
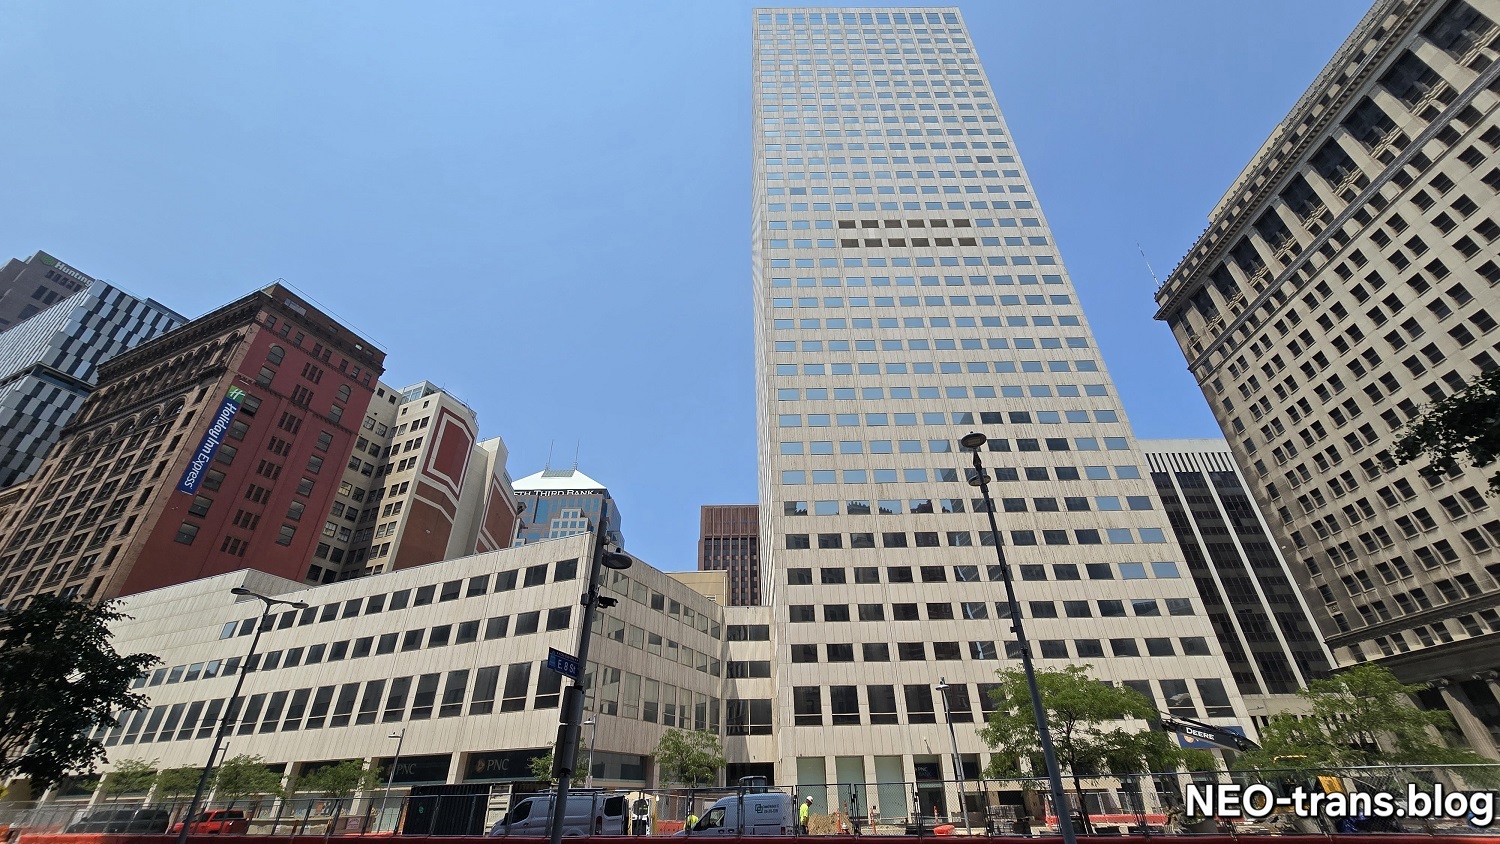
PNC Center, a 35-story, 46-year-old office tower in Downtown Cleveland is undergoing major renovations and is activating its four-story annex at left, including adding several ground-floor retail spaces along Euclid Avenue (NEOtrans). CLICK IMAGES TO ENLARGE THEM.
Up to $200M tower renovation starting
ARTICLE UPDATED JULY 18, 2026

It’s perhaps the best news for Downtown Cleveland’s troubled office market since 2020 when Sherwin-Williams announced it would build a new headquarters here. PNC Bank today confirmed to NEOtrans it will spend big on improving its own skyscraper — including adding new storefronts along Euclid Avenue.
Several persons spoke in recent days to NEOtrans on the condition of anonymity about the scale of the improvements to PNC Center, a 35-story tower built in 1980 by PNC predecessor National City Bank at 1900 E. 9th St. Those sources described the investment as reaching up to $20 million per year over 10 years.
A PNC spokesperson confirmed the improvements — news that follows the bank ending remote and hybrid work by requiring employees to return to the office five days a week which started May 4. More than 1,000 people work for PNC at its Cleveland office tower after the bank consolidated much of its Greater Cleveland workforce downtown in 2018.
“As part of our ongoing commitment to Downtown Cleveland, we continue to invest in PNC Center and the broader Cleveland market,” said Lynn Sexton, PNC’s director of regional communications, in an e-mail to NEOtrans. She didn’t dispute the $200 million renovation figure when asked about it.
The planned improvements by Pittsburgh-based PNC include modernizing technology, making facility repairs including to the tower and attached parking garage, updating unused office spaces for lease, and replacing elevators.
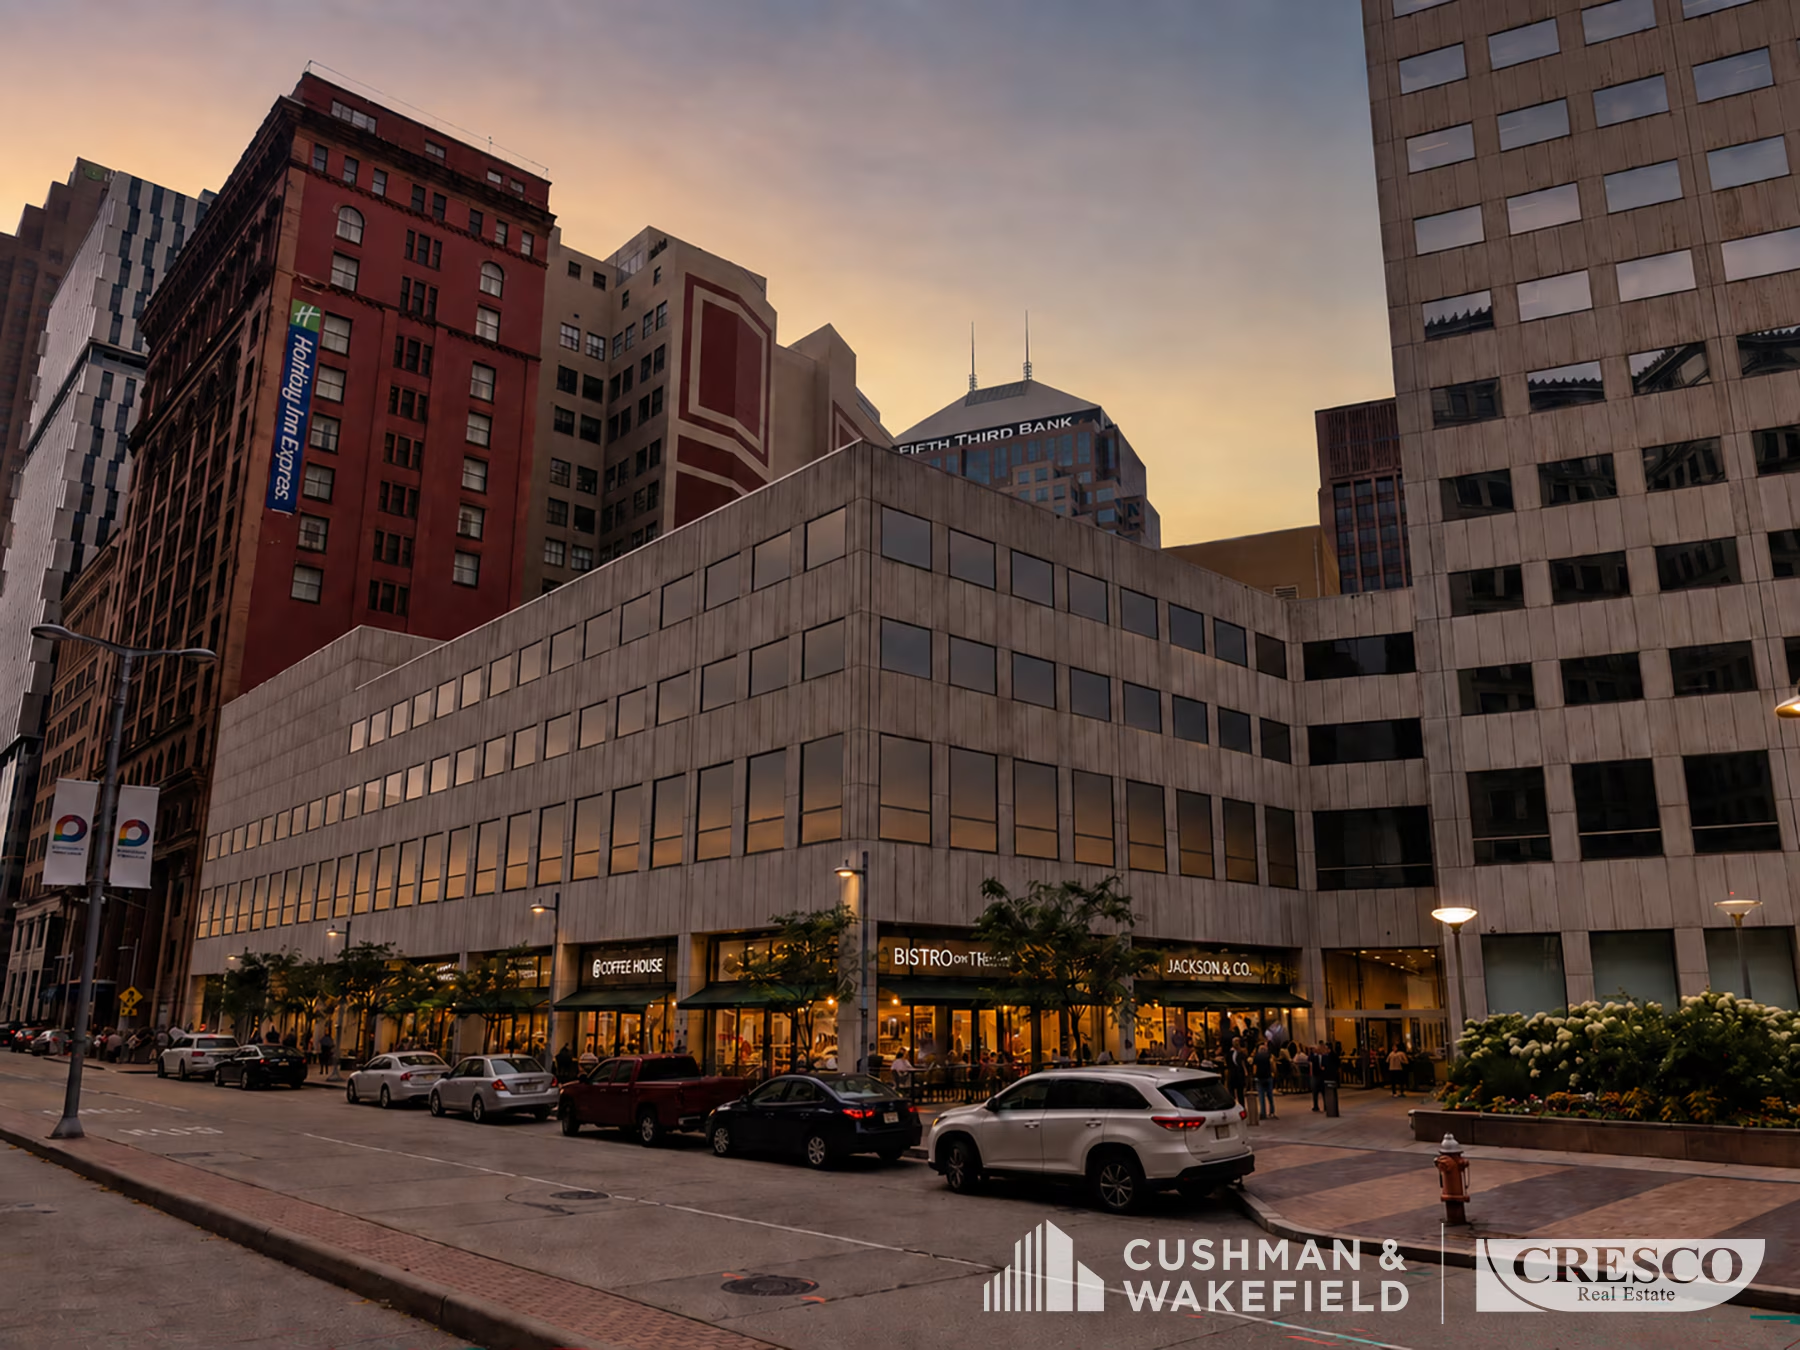
A rendering of the four-story PNC Center annex along Euclid Avenue and its ground-level retail activations. Placeholder signs for the tenants are shown here although sources say PNC executives favor a restaurant facing the plaza which is now being renovated (CRESCO).
PNC Center totals 1,037,825 square feet including the 744,241-square-foot tower, 91,450-square-foot annex along Euclid and 645-space parking garage behind on Vincent Avenue. The bank’s offices occupy roughly half of the tower’s space but a specific figure was not available.
Although PNC’s tower is 35 stories tall and Sherwin-Williams’ $750 million HQ is 36 stories, PNC’s is 206 feet shorter. The reason is due to PNC’s 11-foot-high ceilings in its 410-foot-tall tower. But PNC’s annex has 16-foot-high ceilings, county records show.
About $8 million worth of work is about to get underway on interior demolitions among floors 5, 6, 7 and 9, according to plans submitted to the city’s Building Department in May by IKM Architecture. The design firm was founded in Pittsburgh but added a Downtown Cleveland office in 2024.
Completely new interiors on each of those 19,100-square-foot floors — new partition layouts, new finishes, and new mechanical-electrical-plumbing systems — will follow. They will likely represent a more significant dollar investment than the amount spent for the interior demolitions.
PNC will also be adding amenities for its employees and tenants such as new conference rooms, enhanced common areas, new fitness facilities and other improvements to make the building more competitive, the sources said.
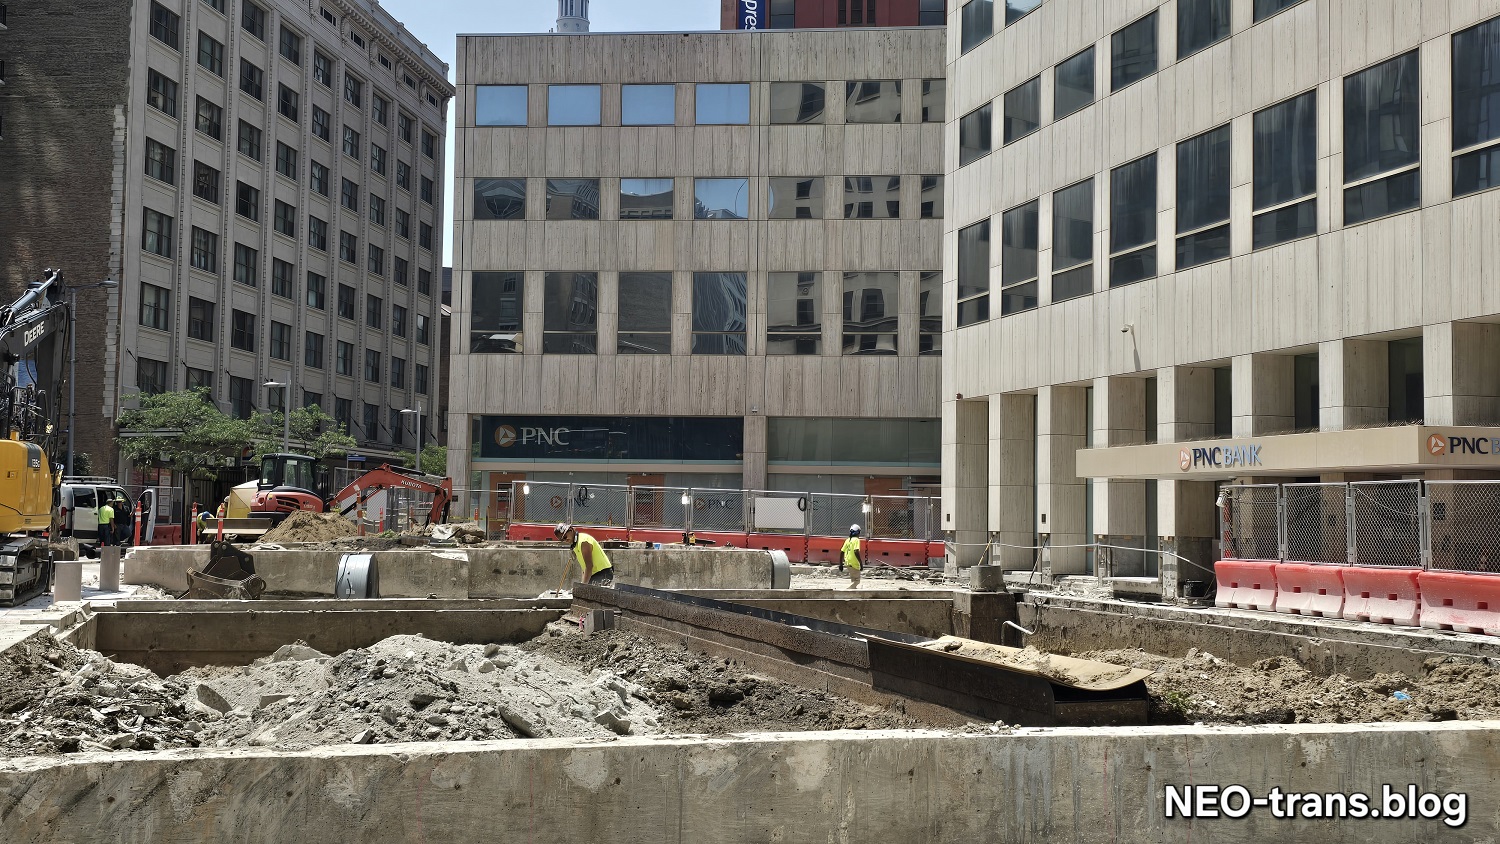
Work is well underway on the renovation of the PNC Plaza at the northeast corner of Euclid Avenue and East 9th Street. The as-yet inactive PNC Center annex is seen in the background (NEOtrans).
But one of the most visible changes is already starting — on the ground level. PNC is spending $2.75 million on a reconstruction of the 14,280-square-foot PNC Plaza, located at the northwest corner of East 9th and Euclid Avenue, public records show.
Work will include new concrete pavement, new pavers atop the pavement, plus new fountain, bollards and landscaping. Rycon Construction Inc. of Cleveland is the general construction contractor and Osborn Engineering, also of Cleveland, designed the new plaza.
Next to the plaza, on the ground floor of PNC Center’s four-story annex, will be three new retail spaces along Euclid where none had ever existed before. Marketing materials for those spaces, offering 10,500 square feet in total, have already been released publicly.
“The retail storefront spaces at PNC Center are currently available and actively being marketed to prospective tenants,” Sexton said.
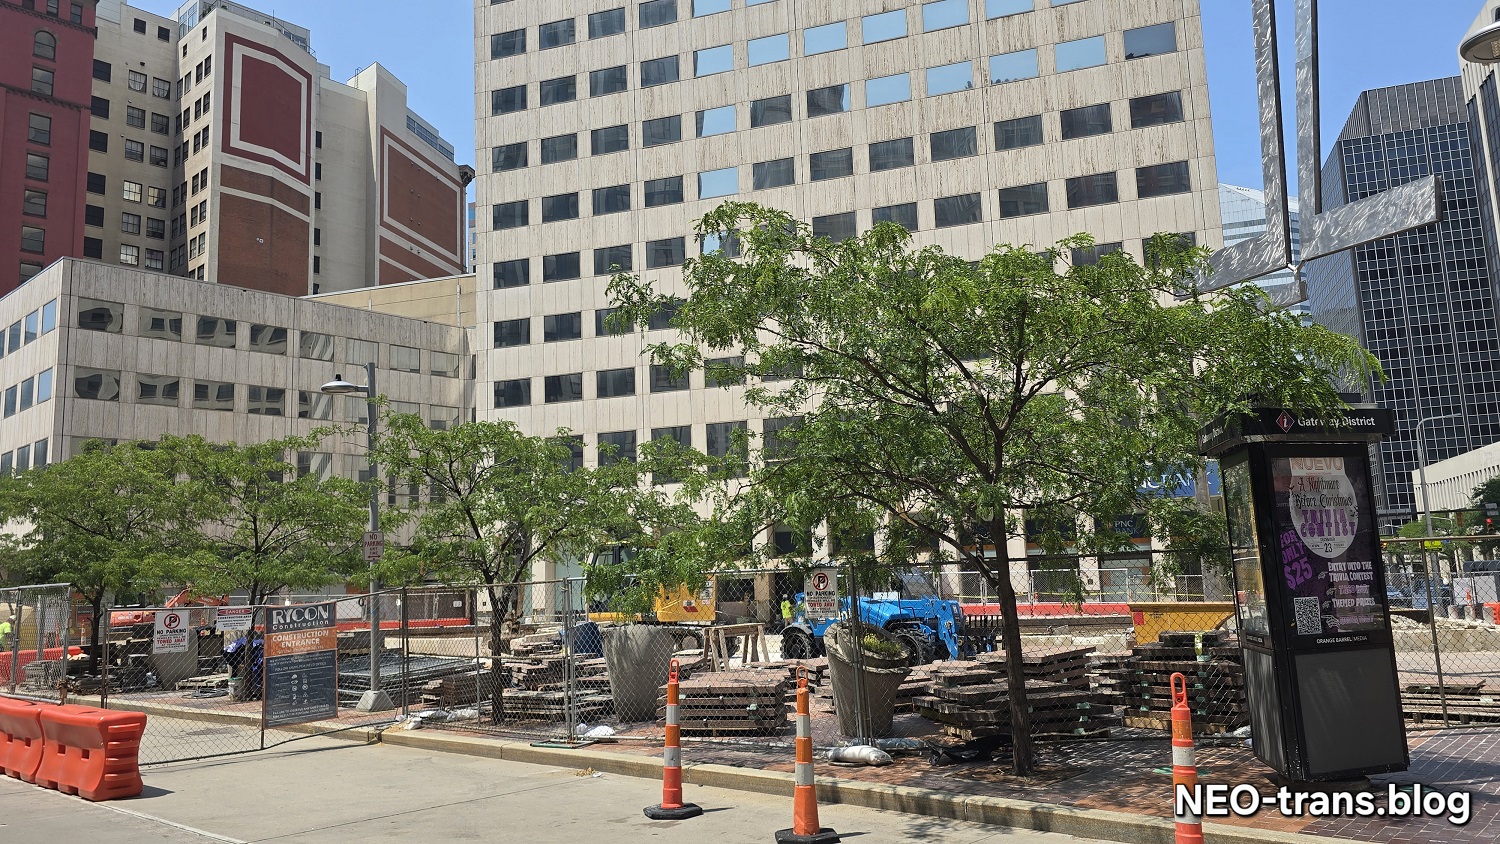
The scale of the PNC Plaza renovations is seen here along Euclid Avenue. The kinetic sculpture, Triple L Excentric Gyratory III, created by artist George Rickey, will remain (NEOtrans).
Cushman & Wakefield | CRESCO Real Estate is handling the leasing of the three retail spaces. Its Senior Vice President Ryan Fisher declined to comment.
According to the sources, PNC wants at least one of those retail spaces to be filled with a top-notch restaurant that will not only activate the indoor space but part of the renovated plaza as well with an al fresco dining area.
“We are focused on building upon the positive momentum occurring downtown by activating these retail spaces with tenants and amenities that enhance the experience for employees, building visitors, and the surrounding community,” Sexton added.
Former City of Cleveland Planning Director Robert Brown said the omission of storefront spaces along Euclid in the original 1980 design was a mistake that harmed the walkability and street-life vibrancy of this key Downtown Cleveland location.
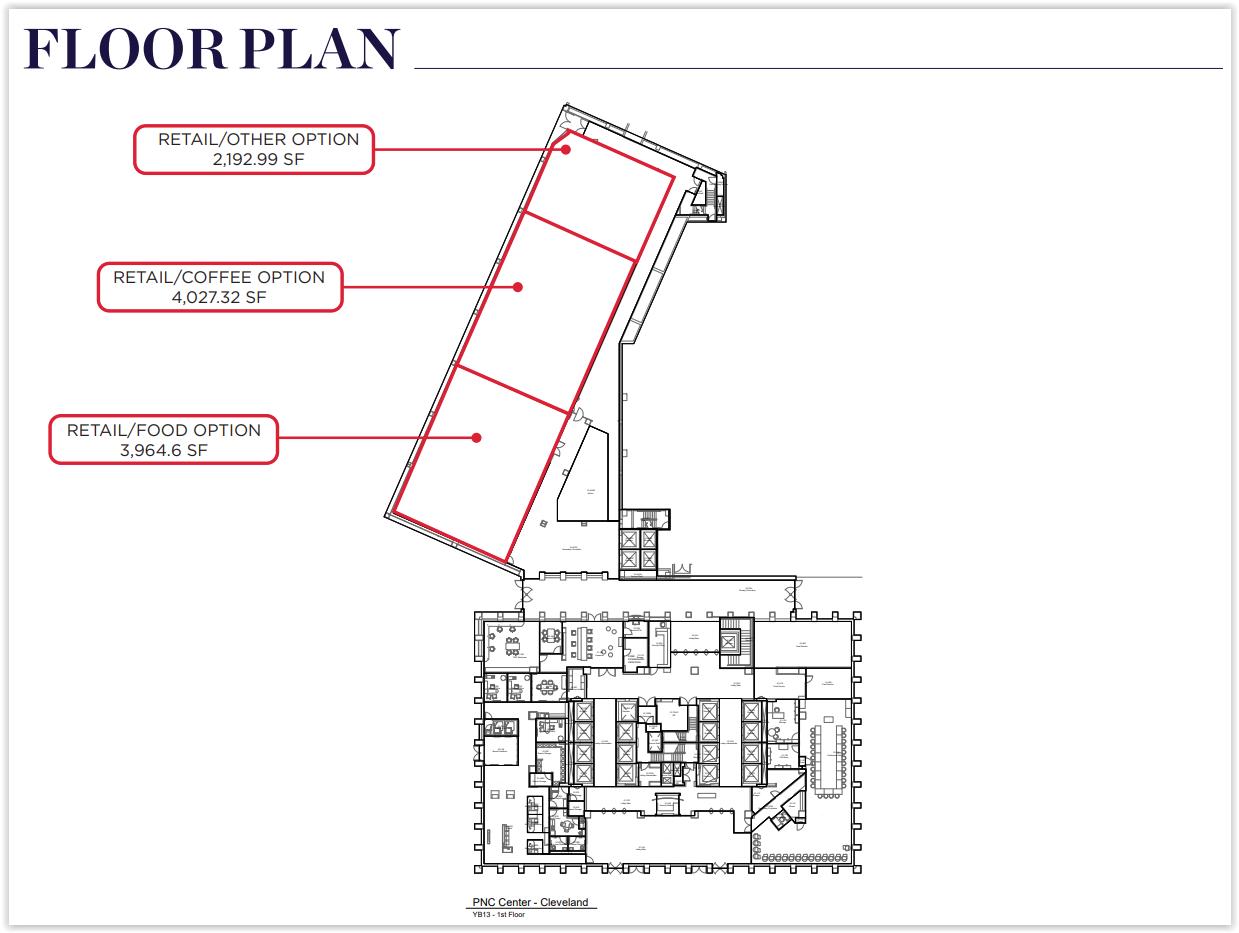
Three retail spaces on the ground floor of the PNC Center’s annex have never been activated in the building’s 46-year history. Addressing that omission is the subject of a joint effort between PNC and its real estate broker Cushman & Wakefield | CRESCO Real Estate (CRESCO).
“It’s rare that mistakes like the omission of storefronts on downtown Euclid Avenue are corrected years later,” Brown said. “It’s a good sign for the health of Downtown Cleveland that this mistake is now being corrected.”
Requests for proposals will also likely be issued for larger blocks of office space at PNC Center. One is for floors 2-4 in the annex and the other will reportedly be for 166,000 square feet of space on floors 25-33 in the tower.
The upper floors in the tower were occupied by law firm BakerHostetler until 2006 when it relocated to Key Tower. Those office spaces, including an interior staircase, were never used by PNC.
This prime space has sat empty ever since. PNC will rebuild those eight floors so they and the annex can be marketed to larger tenants locally and nationally, the sources said.
END