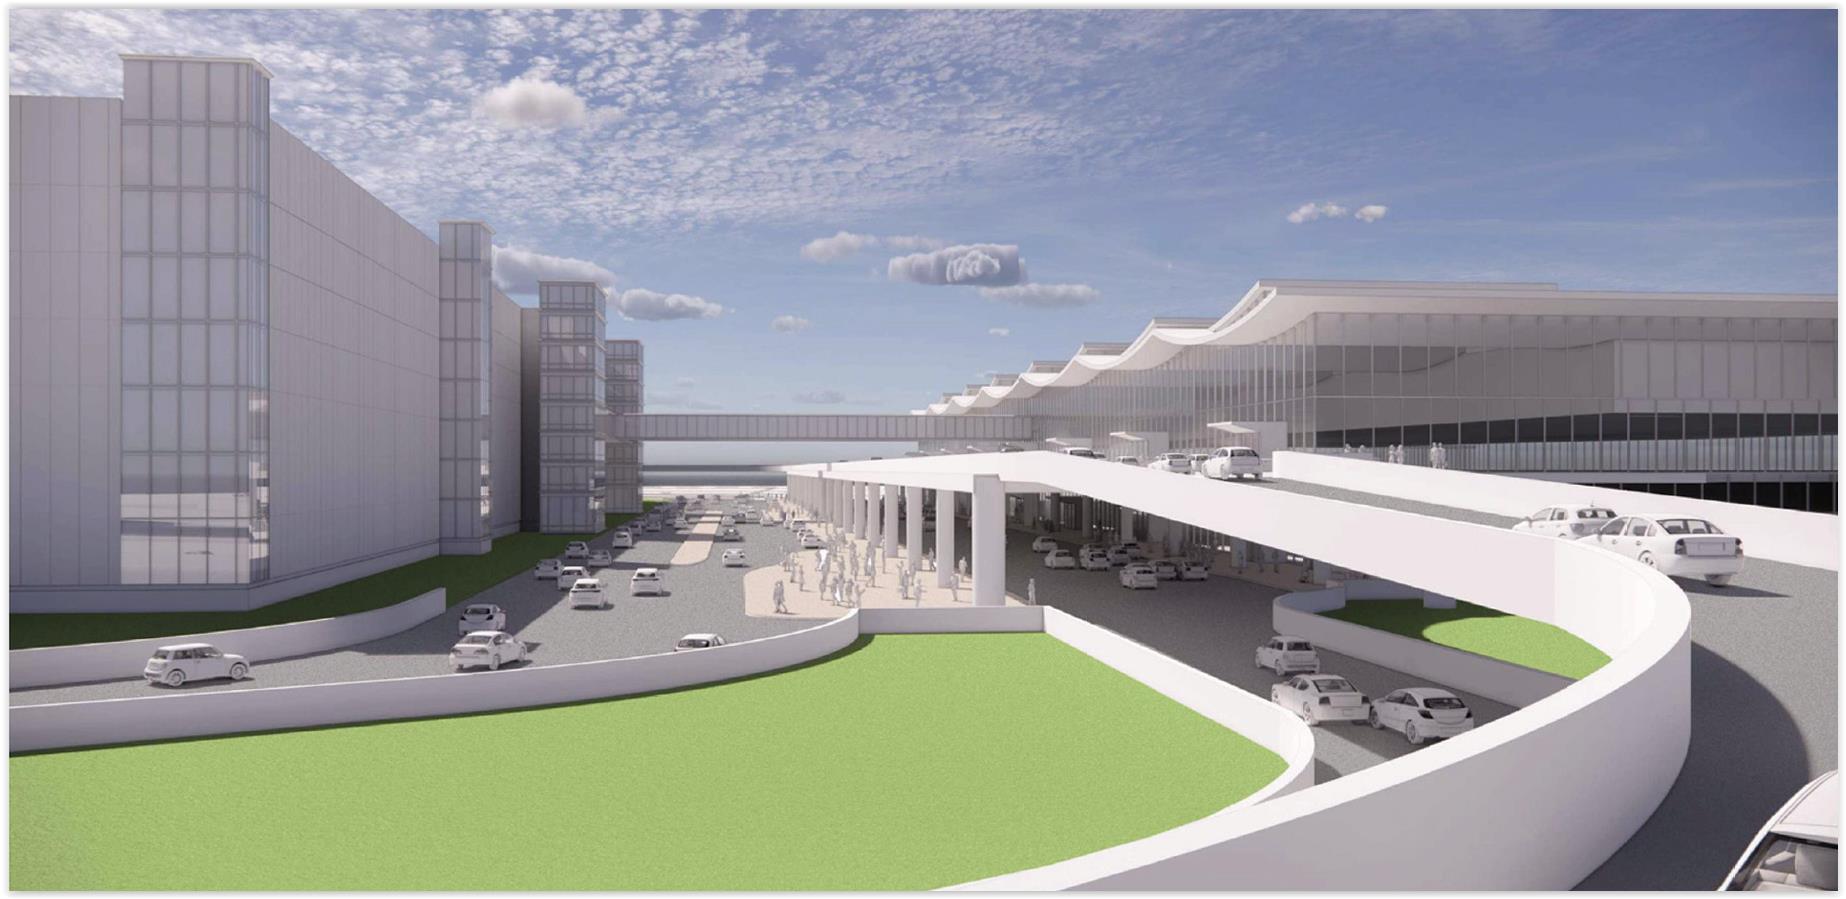
The new Cleveland Hopkins International Airport’s Ground Transportation Center is seen at left, on the current site of the Orange Lot. To the right is the airport’s new terminal headhouse, proposed to be built on the existing site of the Smart Garage (CCG). CLICK IMAGES TO ENLARGE THEM.
Facility on course to open in 2029
ARTICLE UPDATED SEPT. 3 WITH INFO FROM GCRTA SPOKESMAN

Cleveland’s Planning Commission’s Design Review Committee is set to hear and see a presentation Friday on conceptual plans for the Cleveland Hopkins International Airport’s new Ground Transportation Center (GTC). But even for a conceptual plan, it is short on many details that may come later as plans are refined.
The new $301 million GTC is key feature of the city’s $1.6 billion airport Terminal Modernization Development Program, dubbed CLEvolution. It is an early step, due by 2029, to allow for later steps that will offer a new airport terminal and access roadways as early as 2032. Much of the current terminal dates from the 1970s.
This area of Greater Cleveland is starting to see an incredible amount of new construction. In addition to CLEvolution, construction has started on the new $2.4 billion Huntington Bank Field — the equivalent distance of five football fields away from the new GTC. It is also due to be completed in 2029.
Ground transportation is a key to both megaprojects. More than $82 million of new roadways, ramps and improvements are planned to the new stadium, a $30 million stadium train station is getting on track, and the new airport GTC will be expanding parking and add a new subway station.
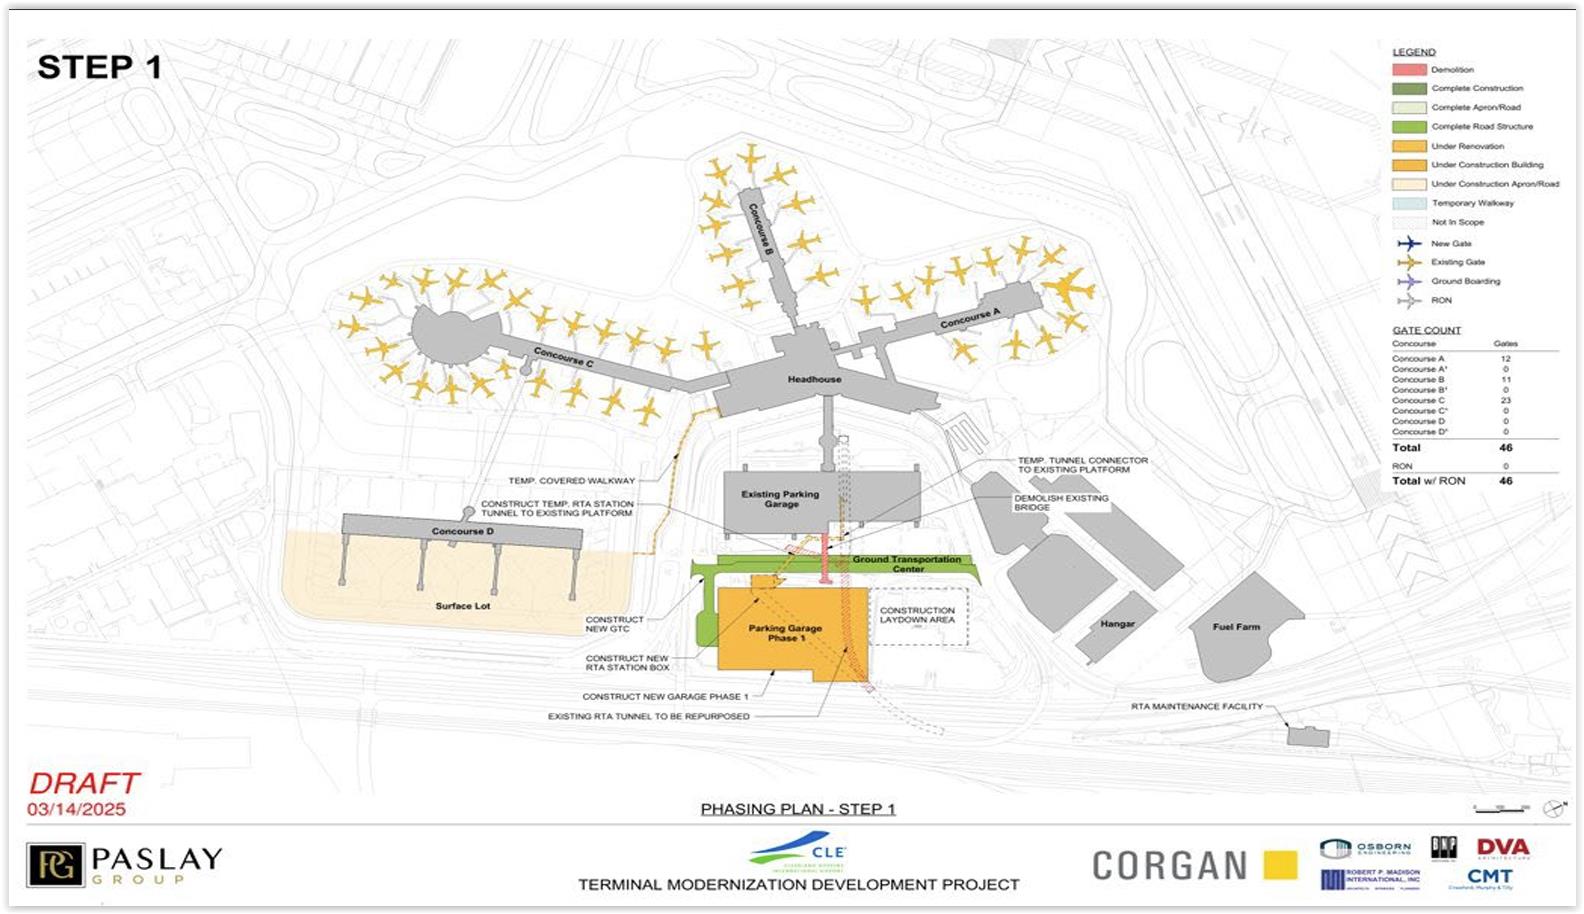
One of the most helpful images for understanding the location and context of proposed changes for the new airport Ground Transportation Center (shown in orange) wasn’t included in the presentation due to be given Friday at Planning Commission (Corgan).
Developing and delivering the GTC is a team of companies, all either headquartered in Cleveland or having local offices here, called the CLE Connection Group (CCG). Cleveland Hopkins’ airport code is CLE.
The CCG team’s members have experience in delivering aviation, transit and parking infrastructure. The team includes Gilbane Building, Donley’s, Next Generation Construction, Independence Excavating, Vocon, Pickard Chilton, DESMAN, Osborn Engineering and GFT.
“We’re proud to partner with the City of Cleveland on this transformative infrastructure initiative,” said CCG’s Principal-in-Charge Kyle Merrill in a written statement.
“We’re bringing together a strong, local, inclusive team to deliver a modern, efficient, and connected experience for travelers and the community,” he added. “This project will be a great example of collaboration in action, and we’re excited to support the city’s long-term vision every step of the way.”
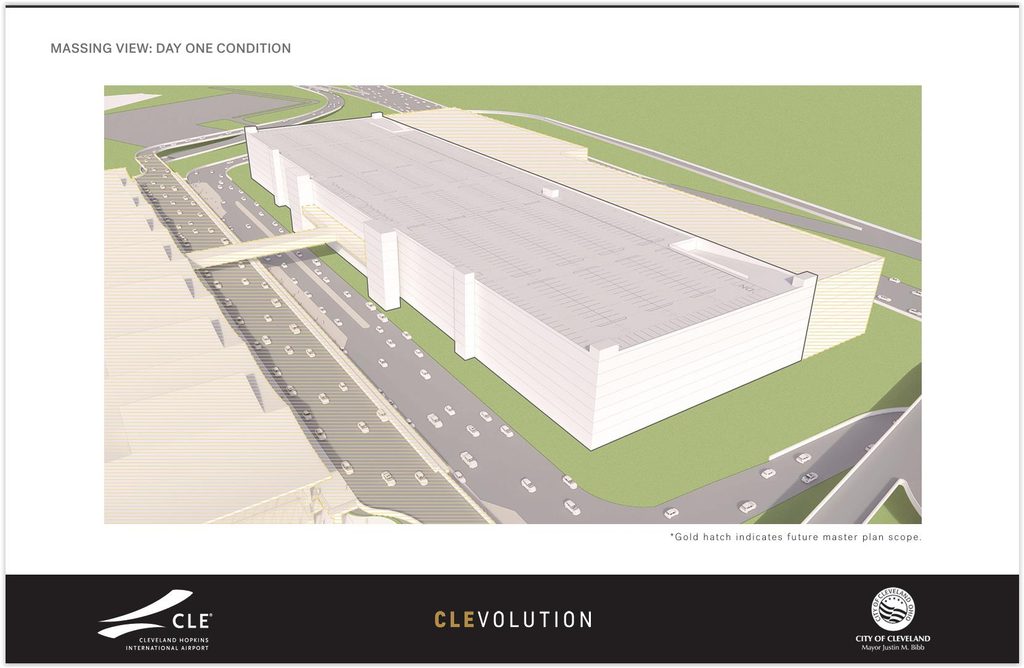
The Cleveland Hopkins International Airport’s new Ground Transportation Center is to be built in two phases, with the second phase seen at upper right alongside State Route 237, the Berea Freeway (CCG).
Parking will ultimately increase to 6,000 spaces but it now appears as though the full build-out of the GTC’s parking garage will take two phases. The new GTC will be built on the site of the airport’s existing Orange Lot.
The parking lost to construction of the GTC are being made up by construction of the $22 million Gold Lot, just south of the long-closed Concourse D. Construction of the 1,622-space Gold Lot officially got underway July 1.
A covered walkway will be built from the Gold Lot along airport roadways to reach the terminal’s headhouse. Since the southern part of the Gold Lot will be a nearly 3,000-foot walk to the center of the headhouse, a shuttle bus and waiting shelters will be provided, too.
For the GTC, plans show a straight section of the existing airport subway for the Greater Cleveland Regional Transit Authority (GCRTA) Red Line (Airport-Downtown-Windermere) trains will be repurposed as a pedestrian tunnel from the GTC into the aging airport terminal.
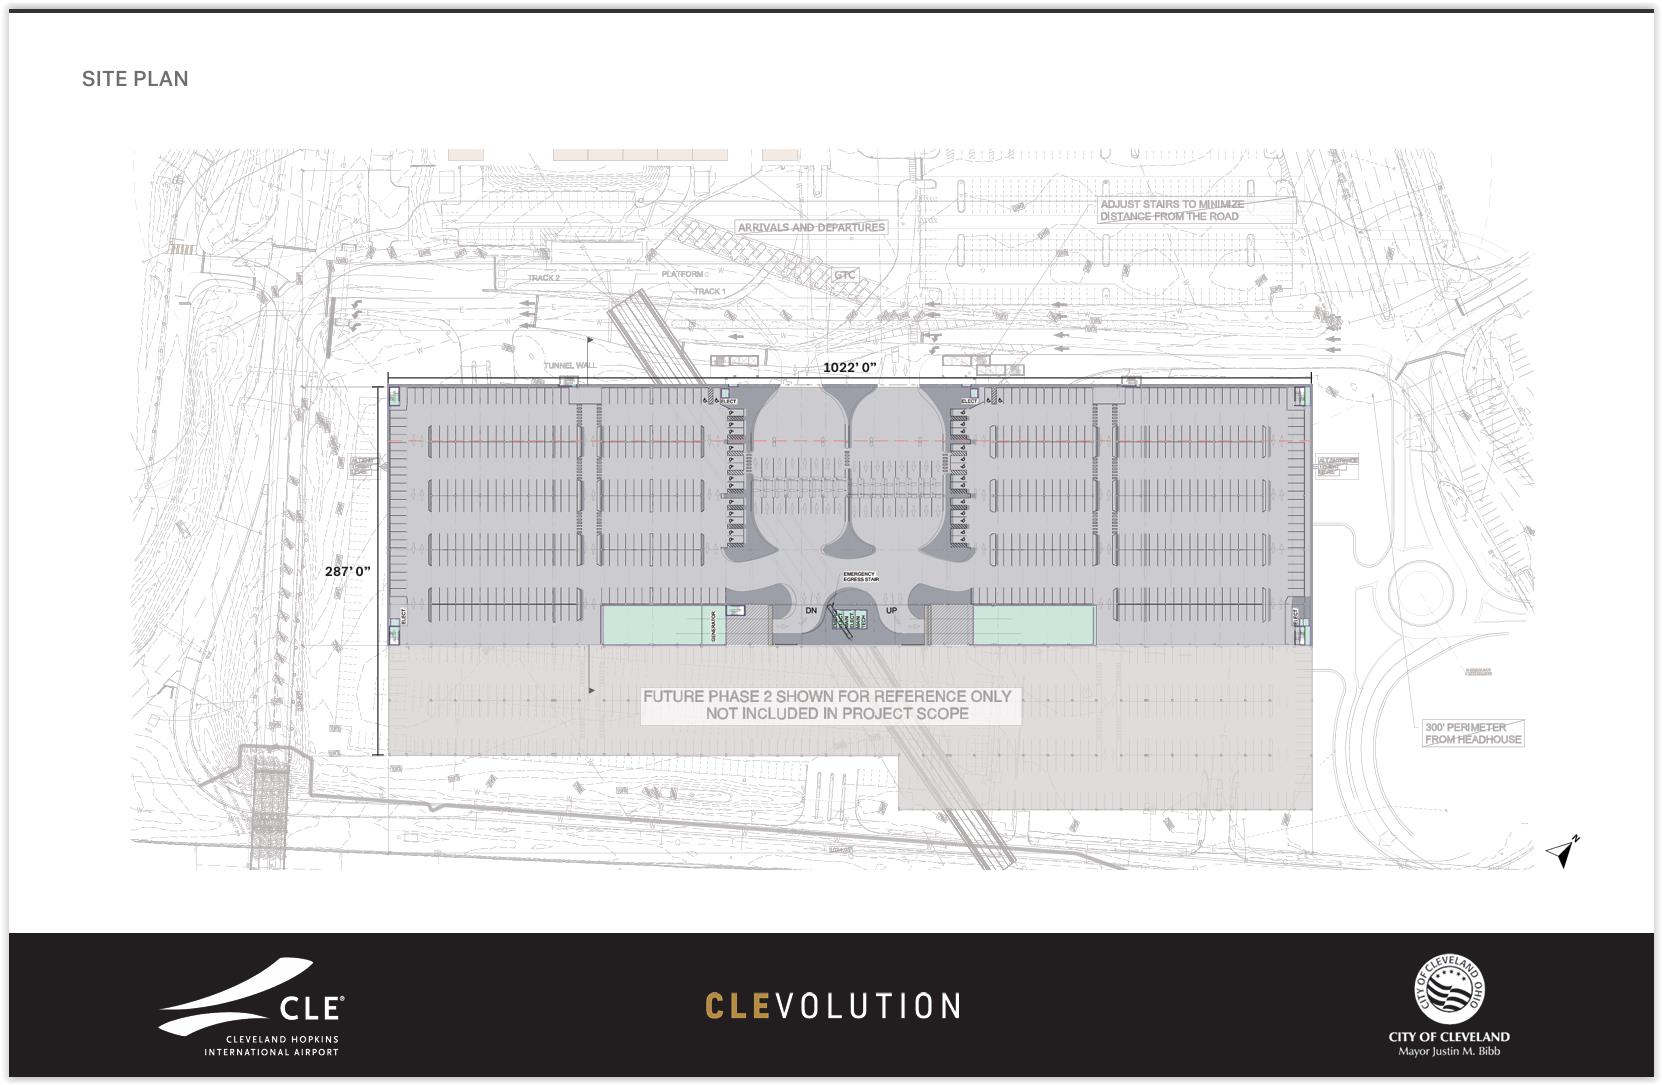
Site plan for the new airport Ground Transportation Center is conceptual and lacking many details including those for pedestrian accessways to the parking areas and subway station (CCG).
No conceptal plans or renderings of the new subway station or of the repurposed subway-turned-pedestrian tunnel were provided as part of the presentation to the Design Review Committee.
GCRTA Spokesman Robert Fleig said the transit authority is not a sponsor of the project nor is it expected to contribute funding to it. Instead, GCRTA will serve as a consultant to the GTC project, he said.
The new airport subway station will be dug and built as a concrete box, branching off from a curved portion of the existing subway tunnel. The eight-level parking garage will be constructed atop the concrete box with a new pedestrian bridge to be built at a later date into the new airport terminal.
The new airport terminal headhouse with its ticketing counters and checked baggage areas will be built starting in 2029 or soon thereafter on the site of the existing 4,000-space “smart garage.” Until that garage and the new terminal headhouse is built, it will be a longer walk from the GTC and the old airport terminal.
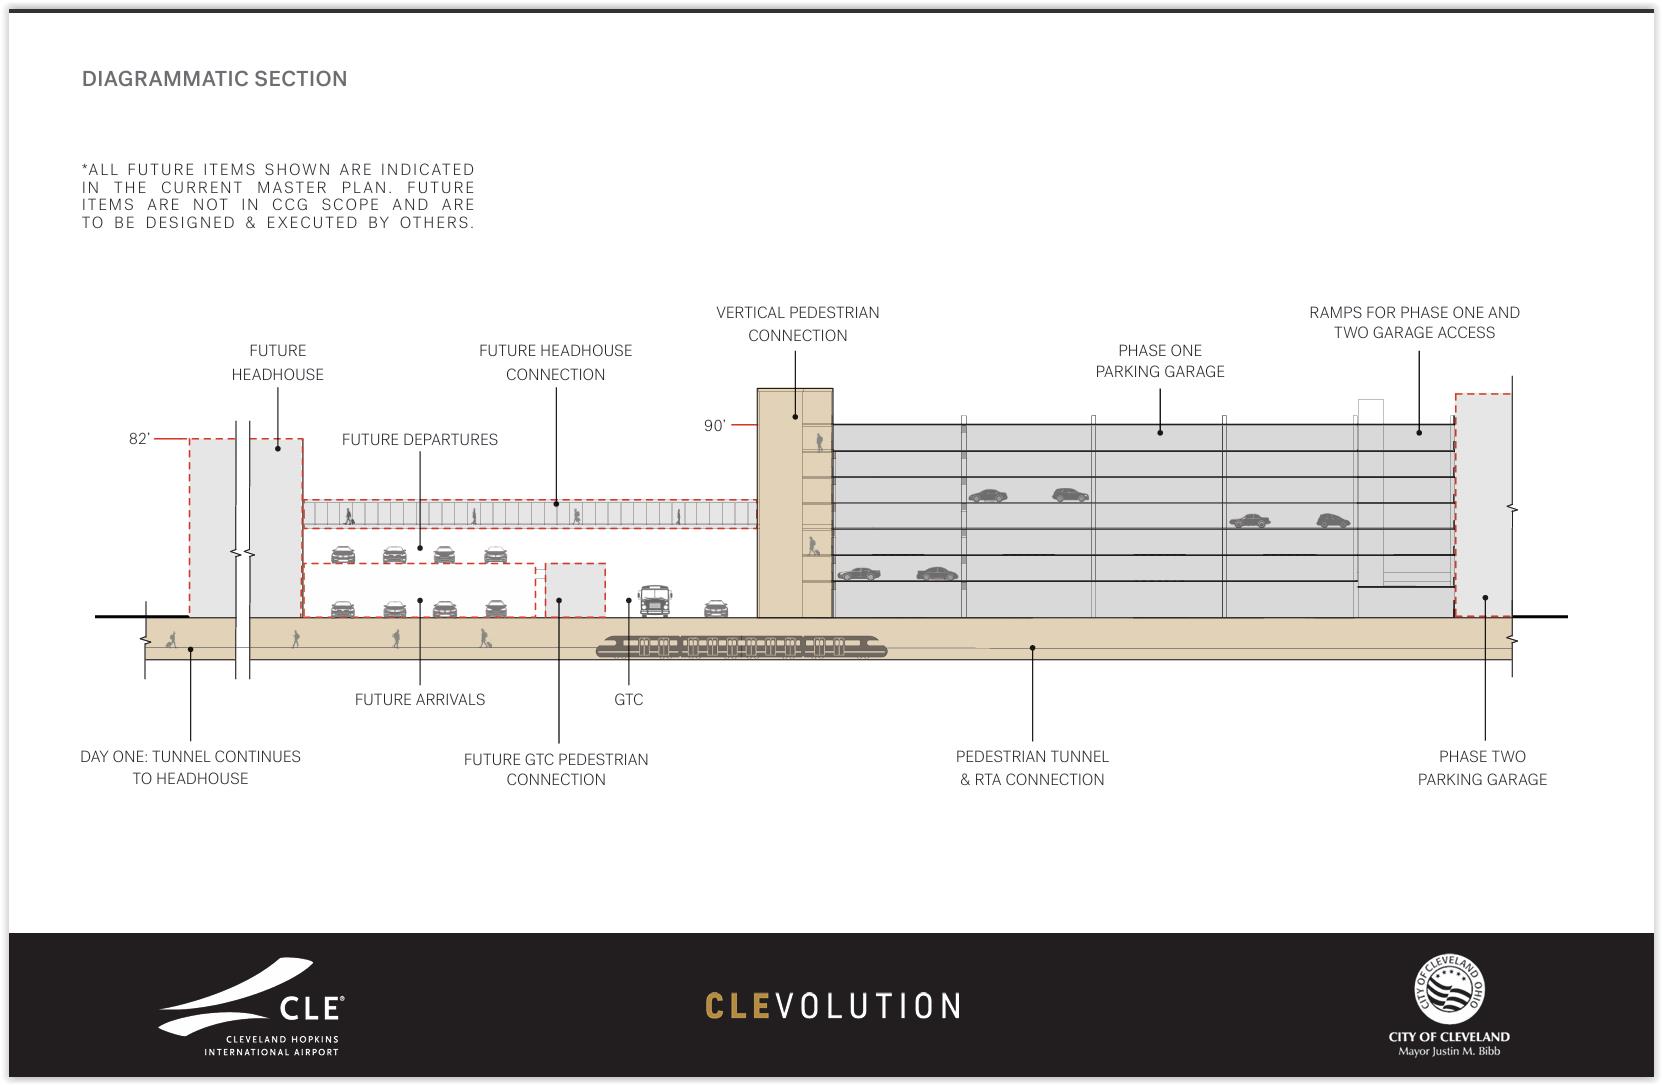
This cross-section shows the basic stacking of uses and linkages between the new airport Ground Transportation Center and the new airport terminal headhouse (CCG).
But once the old terminal headhouse is replaced, the distance from the airport’s main parking garage and train station to the terminal will be very similar to today’s arrangement, per the plans submitted by CCG.
“Parking and public transportation are at the heart of how passengers access and arrive at an airport,” said Bryant Francis, director of Cleveland’s Division of Port Control which manages Hopkins International and Burke Lakefront airports.
“Partnering with CLE Connection Group to deliver an entirely new, world-class structure marks a major step forward in our vision to create a more modern, accessible, and passenger-focused CLE,” he added.
END