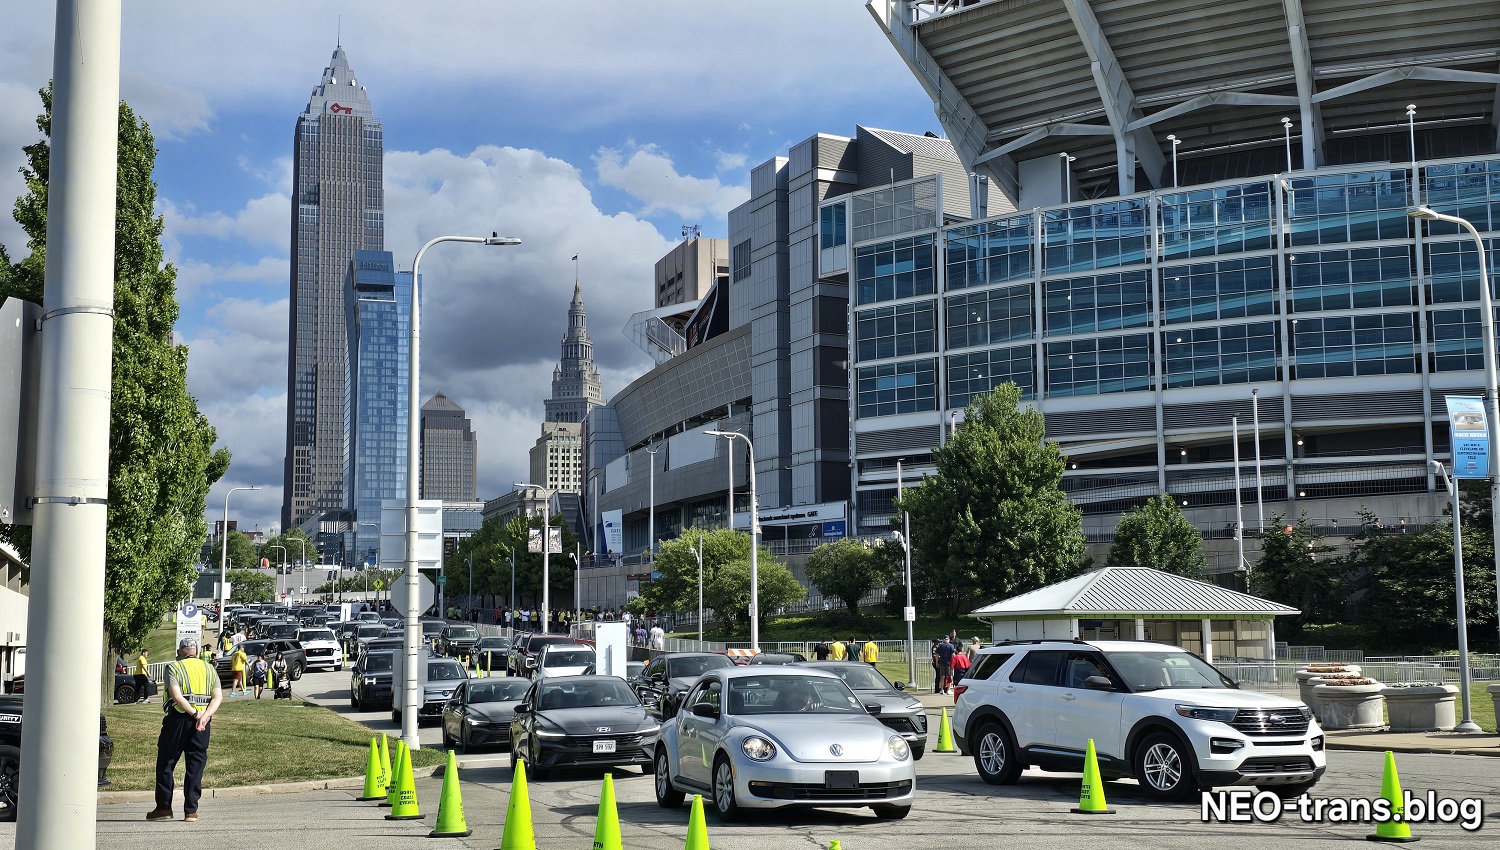
After 2029, when Huntington Bank Field closes and stops hosting major events that require hosting a huge surge of cars, the stadium will be razed and new lakefront uses will replace it. Those proposed uses could make their first appearance in plans to be released in October (NEOtrans). CLICK IMAGES TO ENLARGE THEM.
Transformative art proposed to anchor public space
Representatives from the North Coast Waterfront Development Corporation (NCWDC) gave Cleveland city planners an update on the lakefront master plan on Friday. As the process nears completion, the first tangibles of a new public realm are taking shape.
The master plan update was last presented back in the summer of 2024 — a full year before the Cleveland Browns and the City of Cleveland dispute was settled and the relocation to Brook Park made official in October 2025.
At the time, the master plan produced by Field Operations was 90-percent complete and accounted for the stadium staying on the lakefront. Since that is no longer the case, the final 10 percent required alterations to reimagine the expanded 52-acre site, sans-Browns.
That doesn’t mean all of the previous engagement work and data gets thrown away. It does mean that priorities could shift thanks to an additional 25 acres of land unlocked for development.
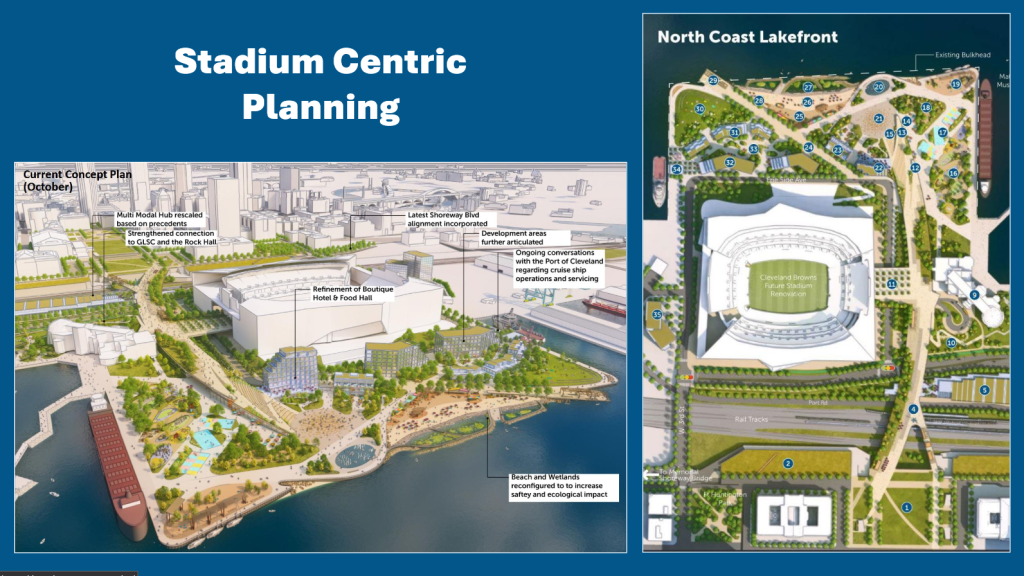
The 90-percent lakefront master plan shown here accounted for the Browns’ stadium staying put. Now an additional 25 acres is open thanks to its pending demolition (NCWDC).
“The city spent a long time and a lot of energy soliciting community feedback to create the master plan. A lot of guiding principles of the plan are seen in this version of it,” said NCWDC Executive Director Scott Skinner.
A land bridge extending the Mall across the Norfolk Southern and Greater Cleveland Regional Transit Authority tracks down to the water’s edge is still in the works as a separate project, according to Jason Russell, NCWDC’s vice president of real estate development & planning.
So is the demolition of the Shoreway bridge over West 3rd Street and the tracks, and the Shoreway’s conversion to a boulevard. The details may look a little different however.
Soon after the Browns move was made official, the North Coast team moved quickly to perform a global search for a master developer and new planning firm to course-correct and bring the master plan to 100-percent completion.

The North Coast Yard is a pop-up public space managed by the North Coast Waterfront Development Corporation and is due to be significantly and permanently enhanced in the coming years (Jones Drones).
Local and global talent was recruited for various key initiatives. DiGeronimo Companies of Brecksville was hired in December 2025 to serve as the master developer, responsible for the long-term vision, infrastructure and financing of the lakefront as it gets built out.
DiGeronimo is leading other large mixed-use projects in Cuyahoga County such as the Browns’ Brook Park stadium district, the District 46-CrossCountry Mortgage Cleveland Browns campus in Berea, and the massive Valor Acres development in Brecksville.
Then global design firm DLR Group with offices in Cleveland and architects MVRDV of Rotterdam, Netherlands were brought on board in April of 2026 to complete the master plan itself.
According to Skinner, DLR and MVRDV were selected because they demonstrated expertise through tangible projects that were actually completed after their master plans.
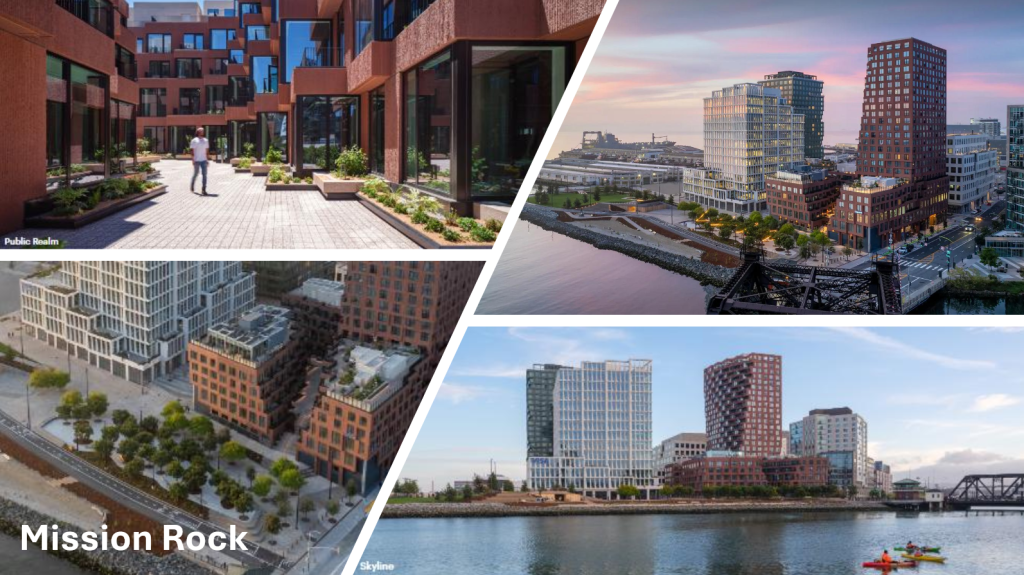
An example of MVRDV’s waterfront work, Mission Rock in San Francisco is a successful project and a source of inspiration (NCWDC).
Successful waterfront projects like Mission Rock in San Francisco and Terminal 1 in Vancouver, as well as public spaces like the iconic Markthal in Rotterdam were exactly what NCWDC was looking for in terms of vision and execution.
“These are pictures, not renderings,” Skinner noted, “examples of projects that ultimately got built.”
For now however, the master planning team isn’t focused on tall buildings and flashy renderings. Instead the focus is on phasing and design principles such as the public realm and street grid.
The first phase of the master plan will revolve around the public realm surrounding the Rock & Roll Hall of Fame, the Great Lakes Science Center and Steamship William G. Mather, where the temporary North Coast Yard resides.
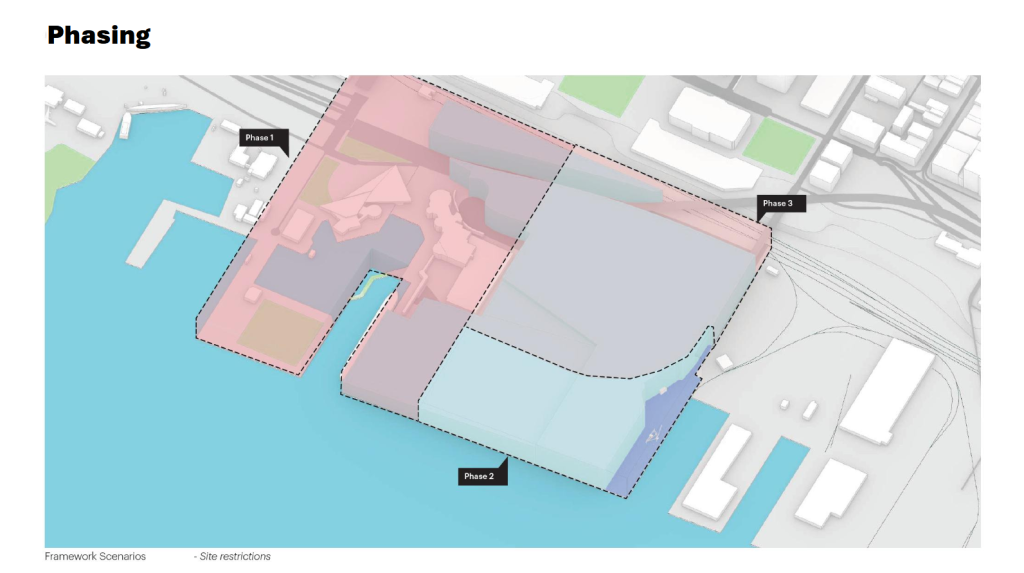
Until the final master plan is officially released, a crude phasing diagram gives a sense of how the lakefront site will be assembled and developed (NCWDC).
The second phase would redevelop the parking lots on the lake surrounding the current stadium footprint. The third and final phase would seek to redevelop the land that the stadium currently sits on.
All of that information will be presented to the city planning commission as a final package in October of this year. If approval is granted, it will tee up several years of work to prepare the North Coast for construction once the stadium is eventually demolished.
In the meantime, developers have begun to solicit a public art installation as part of the lakefront reimagining. Brooklyn, NY-based art collective MSCHF (pronounced “mischief”) was tapped to envision a public gathering space anchored by a transformative, thought-provoking piece.
What MSCHF proposes is a large public space encircled by a ring of 250 statues. Made of out bronze with stone busts, the statues would reflect the faces of 250 real people across the country.
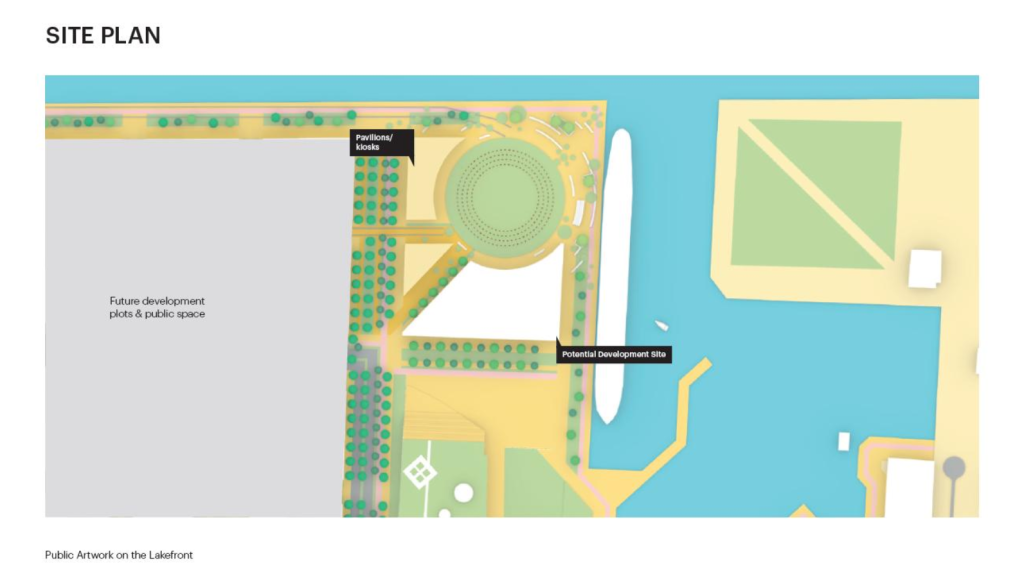
The concept sketch shown here places the anchor of the lakefront public realm near the Steamship Mather. Final master planning documents will show in more detail how the art integrates into the public realm (NCWDC).
Visitors can move through the space and around it, with the intent being that the installation become an iconic representation of humanity and that people may even travel from across the country to see themselves or someone they know in a particular statue.
The location of the proposed public art is the corner of the lakefront lots where North Coast Yard currently sits. Because the art is part of the first phase of development, Skinner said that the Yard would likely move in the interim over to the phase-two parking-lot site north of the stadium.
Because the art proposal was for information only, no vote was taken to approve or deny its construction. There is still a lot of refining and work that needs to be done, according to the artist.
But commission members questioned why they were being shown a public art piece now as the first phase of the lakefront plan when the master plan wasn’t 100 percent complete yet.
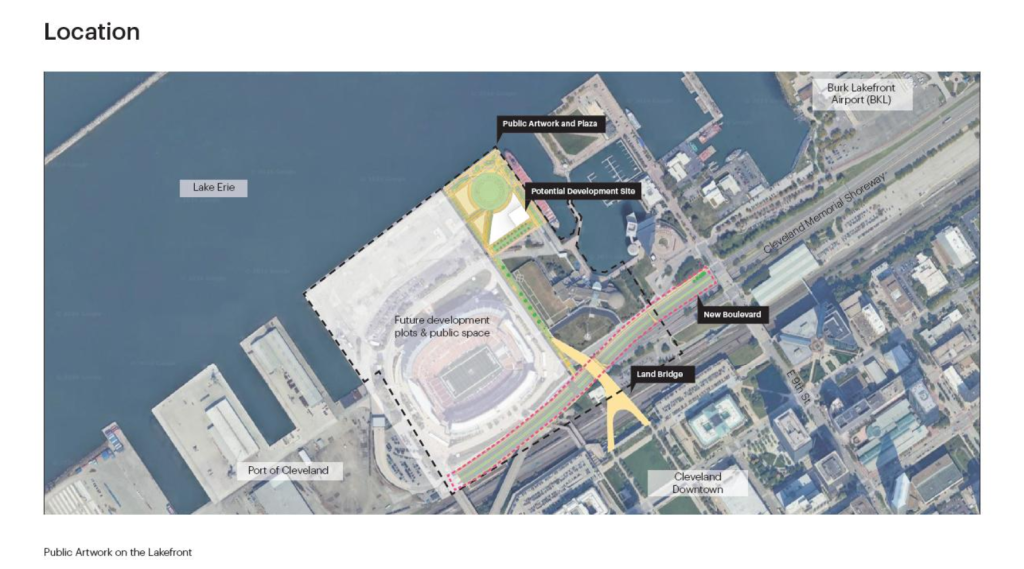
The first phase of lakefront development, including a slightly altered land bridge, are shown in this interim sketch in relation to existing lakefront infrastructure (NCWDC).
When addressing art’s connection to the rest of the lakefront, Commission Vice Chair August Fluker said it felt like “we’re designing at the speed of trust. Almost like we’re trying to rush this in and we haven’t started the planning process. It’s critically important that we get this right.”
Commission member Andrew Sargeant, a landscape architect by trade, challenged the team to think about the art’s integration into the public realm and not something just placed there, disconnected from the future mixed-use developments.
Skinner alleviated some of their fears however, clarifying that they were being shown the public art concept now so that it wasn’t a surprise later down the line when it is shown integrated into the master plan.
“When we come back to you for final review, the master plan will have been released and we’ll be able to give you full context for how it fits into the master plan,” Skinner said.
END