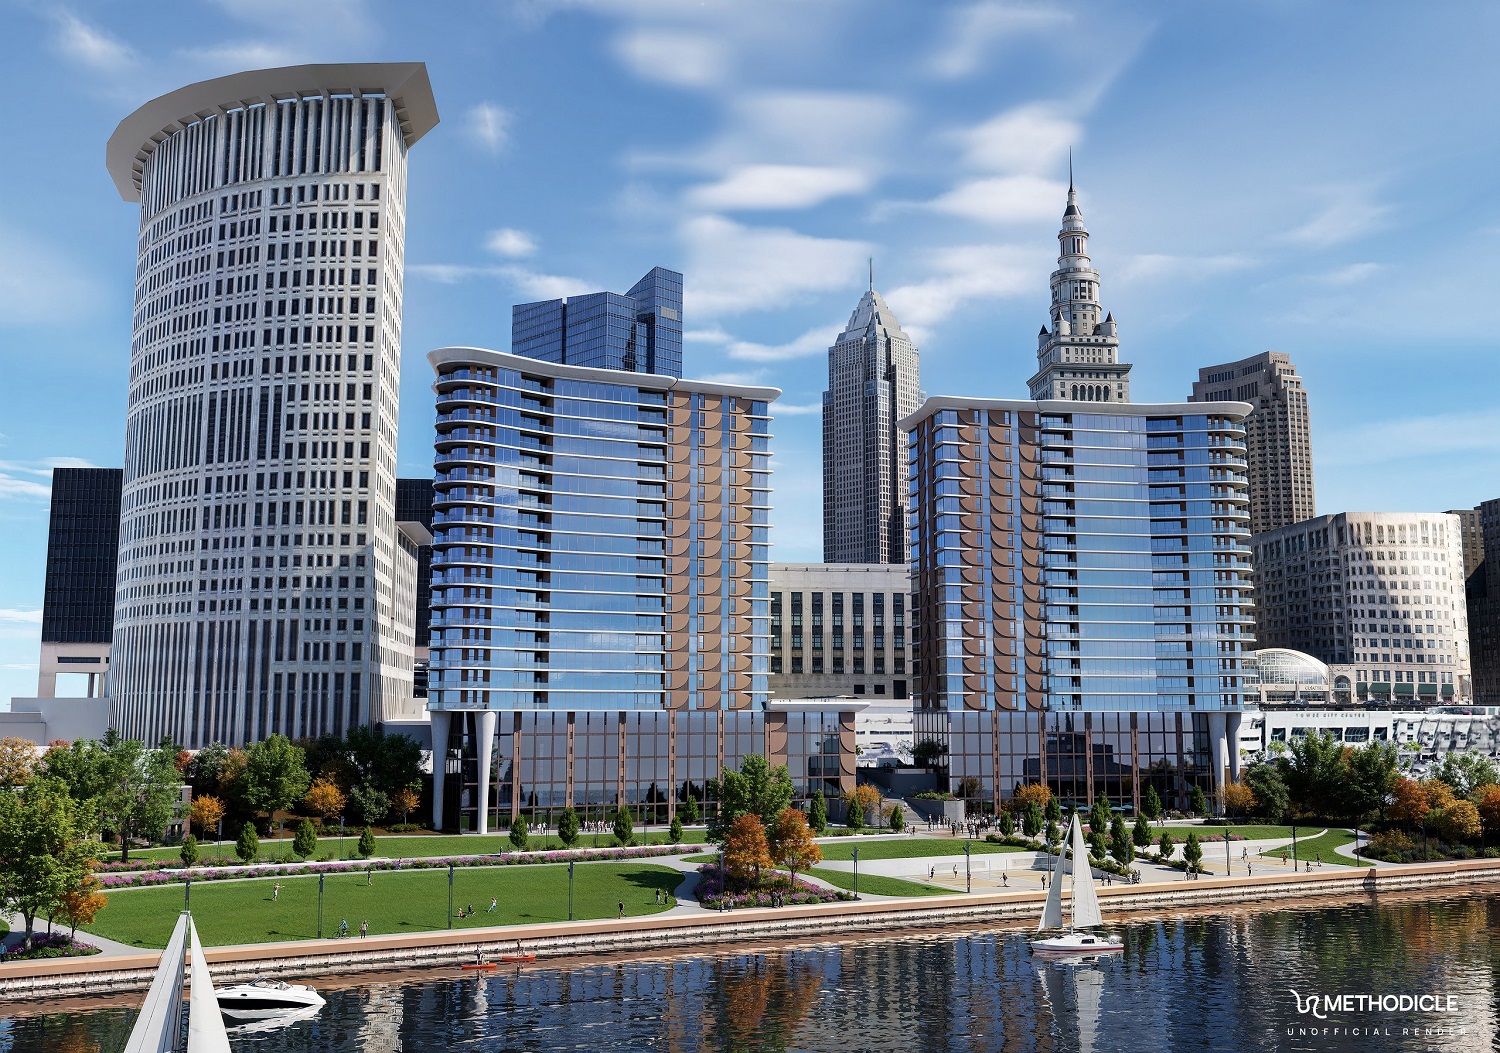
In this unofficial rendering, two high-rise residential buildings tower over the Cuyahoga River on the site of the former Breen Technology Center, next to the Stokes Federal Courthouse Tower at left (Methodicle, reprinted with permission). CLICK IMAGES TO ENLARGE THEM.
Breen Center may avail towers, townhomes
A common refrain in Cleveland over the decades went something like this: if supportive bedrock for skyscrapers was at the surface here as it is in places like New York City or even Pittsburgh where it’s just 50-100 feet below, we’d have more tall buildings downtown than we do.
Instead, beneath Downtown Cleveland, the bedrock is 200 feet down. But the development company appropriately named Bedrock Real Estate has found some physical support for building two high-rise residential buildings as part of its sprawling, 35-acre Riverfront Cleveland development.
Two sources who spoke to NEOtrans on the condition of anonymity said those two high-rises, at least 20 stories tall each, could rise soon on the site of Sherwin-Williams’ former Breen Technology Center, 601 Canal Rd., alongside the Cuyahoga River.
The foundational discovery not only removes or reduces a big step from their construction process, it also removes or reduces a significant construction cost element. While apartment rents have risen in Cleveland and demand remains steady, albeit unspectacular, construction costs have risen even faster.
So anything that makes a development project less costly is going to help push it across the finish line and get shovels in the ground. Or, in this case, avoid having to do so with the unstable clay, silt, sand and compact glacial till along the lazy river.
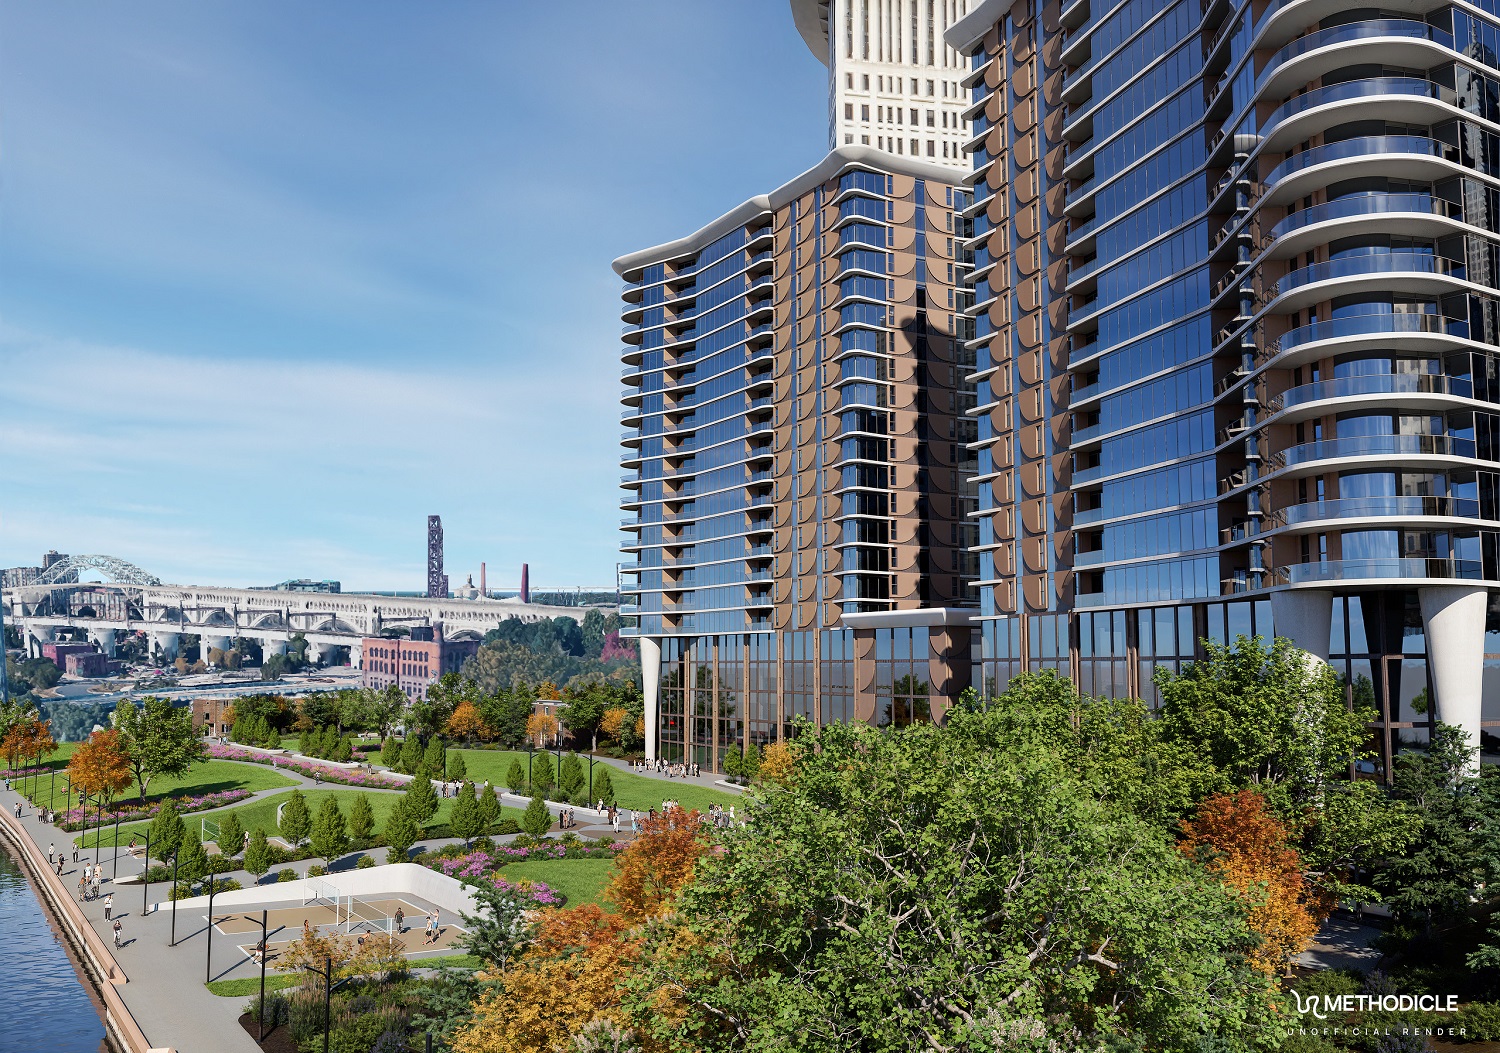
High rises built on the foundations of the Breen Center with updates to Sherwin-Williams’ riverfront greenspace are seen in this west-looking unofficial rendering (Methodicle, reprinted with permission).
Breen’s two foundations were built to support sturdy masonry structures, reinforced to house heavy, vibrating machinery and equipment for the company’s research and development activities until last year. The complex has since been vacated.
There are two primary buildings of the Breen Center. The older and larger of the two is a 1948 structure — a five-story building measuring 92,600 square feet. Originally built for paint manufacturing and storage, it was substantially renovated in 1986.
Its footprint is 18,520 square feet which is an appropriate size for the lobby and lower levels of a high-rise residential building. But the floorplates of a residential tower usually range from 8,000 to 15,000 square feet each.
That’s exactly where the other, newer primary building of the Breen Center fits. This 1998-built, four-story, 45,680-square-foot structure has floorplates of 11,420 square feet, according to Cuyahoga County property records.
In addition to their slabs, there are online reports noting that, because near-surface soils along Canal Road have low bearing capacity and high water tables, mid-century and modern commercial/laboratory buildings in the Flats are standardly supported by deep foundations.
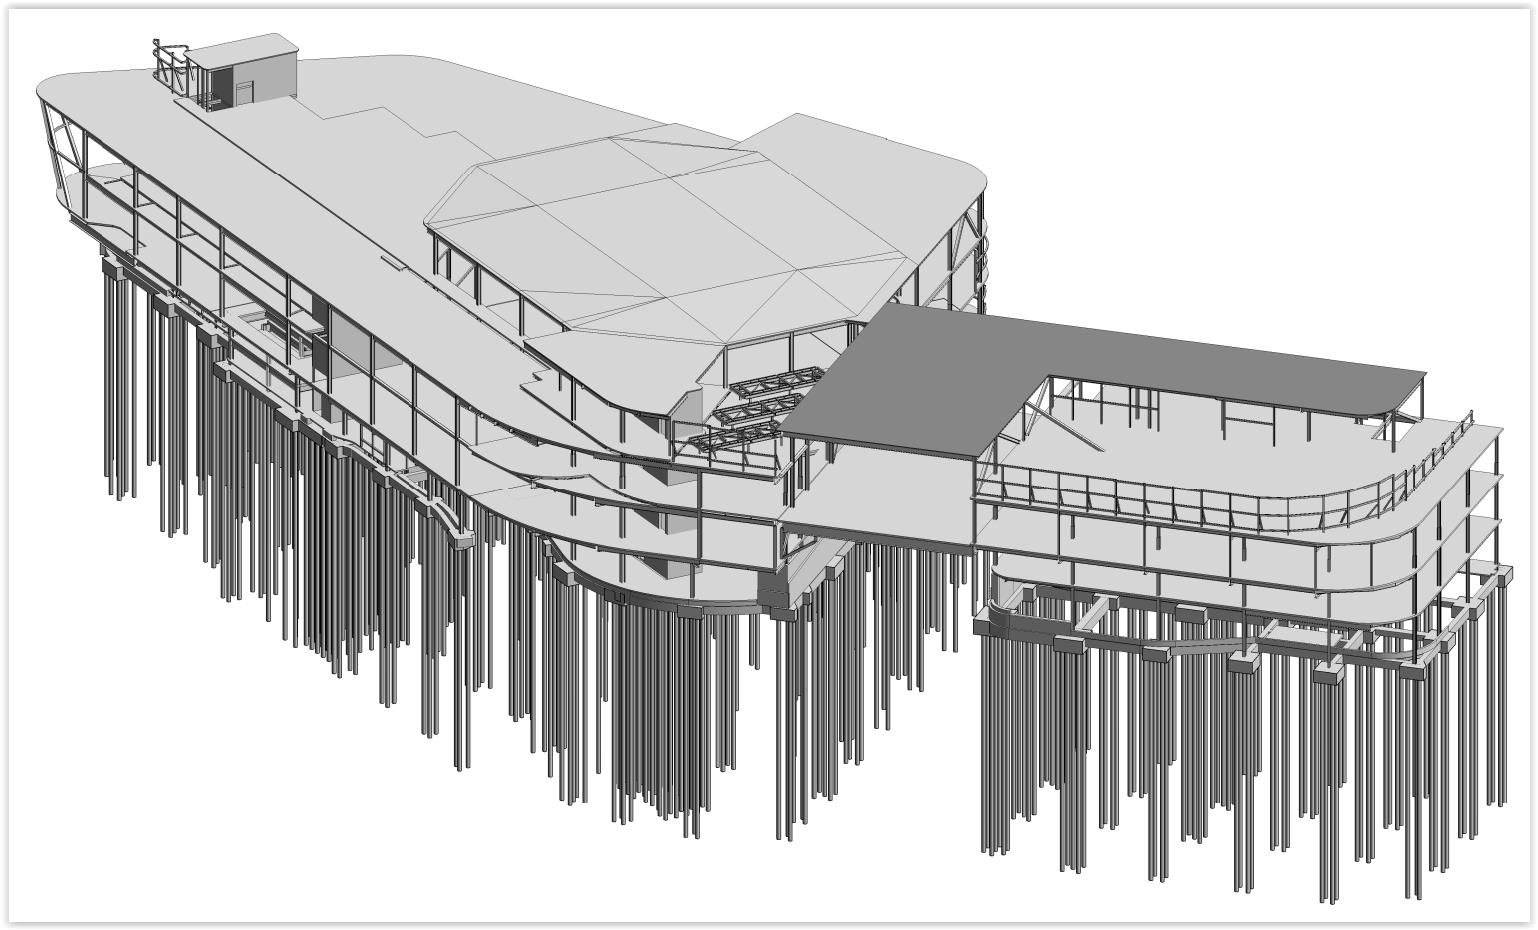
General descriptions are available of how large, heavy riverside structures are typically supported. The most recent one was developed by Bedrock Real Estate itself — the Cleveland Clinic Global Peak Performance Center. It is supported by 60-foot-deep pilings to dense glacial till (Populous).
This is true for one of Bedrock’s own recent developments. The Cleveland Clinic Global Peak Performance Center, 351 Canal, is physically supported by 60-foot-deep pilings driven down to dense glacial till. This building is nearly complete and due to open in early 2027.
While they don’t go as deep as bedrock, foundations for these and other buildings are most commonly supported by driven-steel H-piles, pipe piles, or timber piles. The latter may be true for mid-20th-century structures like the 1948 Breen Center.
Online reports suggest the 1998 expansion may have used drilled concrete shafts or auger-cast piles paired with reinforced concrete grade beams and pile caps to prevent differential settlement and isolate sensitive laboratory equipment from vibration.
Breen was the global coatings giant’s research and development hub until it was relocated in phases in 2024-25 to the Morikis Global Technology Center in suburban Brecksville. NEOtrans broke the story in 2022 that Bedrock would buy Breen. It also bought Sherwin-Williams old HQ, too.
Sherwin-Williams has been a fixture on Canal since 1873 when it moved its offices and first production facility to here from 126 W. Superior Ave. where the company was founded in 1866.

A greenspace already exists next to the Cuyahoga River thanks to Sherwin-Williams but could use updating. It is shown here in this unofficial rendering surrounded by residential — new townhouses at left, multifamily at top (Methodicle, reprinted with permission).
That site is across Superior from the company’s brand-new headquarters tower. This was the latest tower to be built downtown. As a very heavy, 618-foot-tall skyscraper, it was built on 200-foot-deep caissons to bedrock.
NEOtrans reached out to Lora Brand, Bedrock’s senior vice president of communications, for comment and more information about the potential new residential high-rises but didn’t receive a reply prior to publication of this article.
The sources said Bedrock has been exploring partnerships with branded residences of a major hotel chain for the two new apartment buildings. Marriott (St. Regis, W, Westin), Four Seasons and Ritz-Carlton all offer branded residences.
Developing on the Breen site is another change for Bedrock in realizing the Riverfront development masterplan. Originally, Bedrock wanted to build from east to west, from Ontario Street to West Superior.
But things changed. One was the apparent demise of Bedrock’s $500 million Rock & Roll Land Hotel and Theater. Instead, Bedrock broke ground Nov. 10 on a $52 million Riverfront Amphitheater.
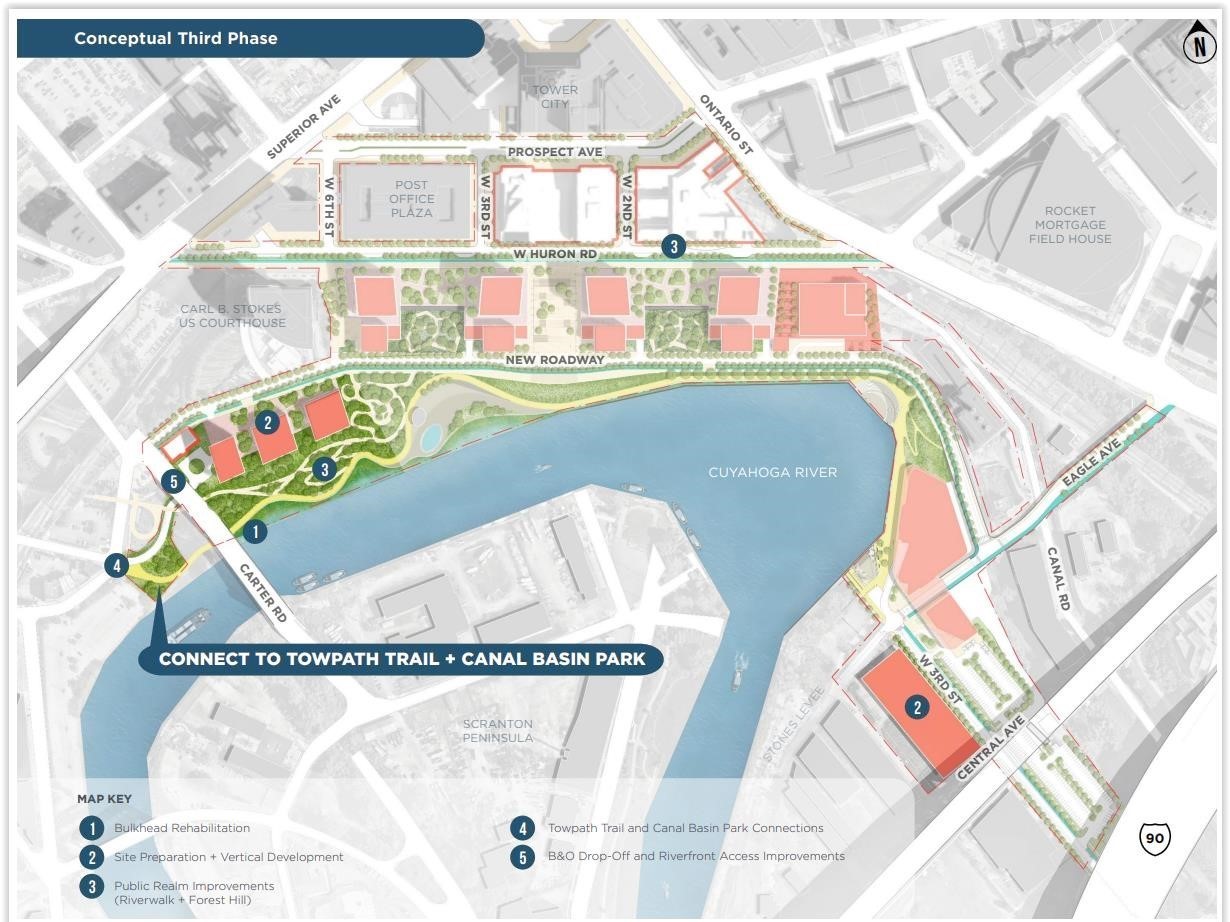
Features and locations sought for the third and final phase in Bedrock’s Riverfront development masterplan are being moved up in priority, including the Breen site at left. The potential use at location No. 2 at right wasn’t determined early last year when this plan was approved by the city. It is where ground was broken last week for Bedrock’s new Riverfront Amphitheater (Bedrock).
Then, after a drop of employment and the arrival of hybrid work, Rocket Mortgage relocated to office space in Rock Venture’s Ritz-Carlton Cleveland building instead of seeking a new office tower on the Riverfront.
That plus high demolition and infrastructure construction costs along the river’s Collision Bend means the lower hanging fruit on Bedrock’s Riverfront development is on the west side of the 35-acre canvas.
Among the lower-hanging fruit, Bedrock is pursuing potentially dozens of for-sale townhomes on a large parking lot between Breen and the Carter Road bridge.
Bedrock also plans major public realm improvements to the riverfront. But some already exist.
Sherwin-Williams provided its employees at Breen with 3 acres of greenspace along 1,000 feet of the Cuyahoga River’s edge featuring a gazebo, basketball court, futsal court, volleyball sand court and a 1,900-foot-long walking/jogging path.
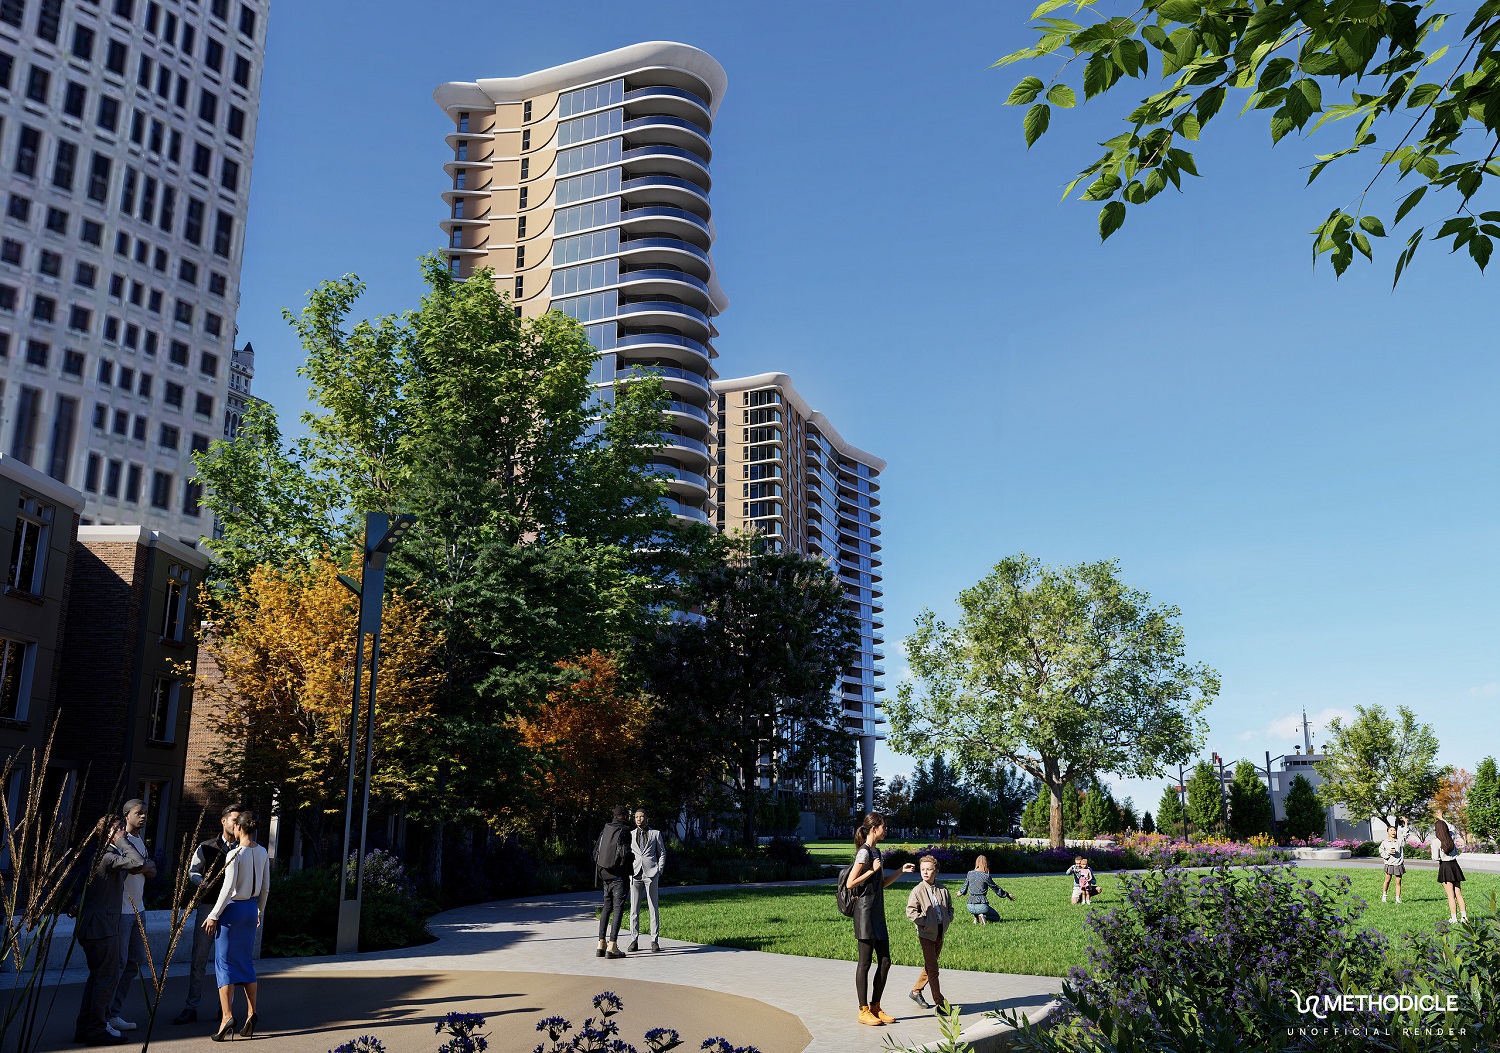
In this unofficial rendering, this ground-level view shows what a redevelopment of the Breen Technology Center’s buildings, parking lots and greenspace could look like (Methodicle, reprinted with permission).
About 370 open-air parking spaces exist at Breen. More than half of those would yield to the future townhouse development that Rock Entertainment Group CEO Nic Barlage said in January could be as successful as those in Battery Park in Cleveland’s Gordon Square neighborhood.
Rock Entertainment Group, like Bedrock Real Estate, is under the corporate umbrella of Detroit-based Rock Ventures, owned by billionaire Dan Gilbert. It has been expanding its corporate and entertainment offerings here, growing its employment from 1,300 people five years ago to 2,300 people today.
Barlage said that 68 percent of Rock’s local employees are under 40 years old. When young people come to work for their companies and start their careers, he said they rent apartments in and near Downtown Cleveland.
And since Rock Ventures and its 133 different companies prefer to do business with itself in a “self-sustaining ecosystem,” Barlage and other Rock executives would rather have its employees live in its own apartment buildings.
He and others at Rock also want the townhomes so their residents and downtown can enjoy more stability — only 6 percent of housing in Downtown Cleveland is owner-occupied compared to 50 percent nationally.

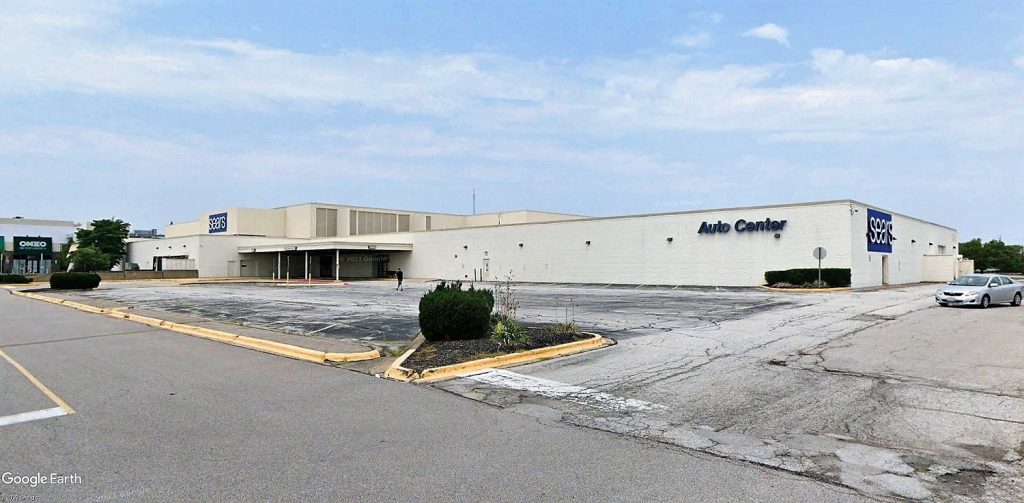
When it was active, Sherwin-Williams’ Breen Technology Center was the foundation for the company’s research and development activities. In the near future, it could be the foundation for high-rise riverfront living (Google).
“For us, it’s really about how can we create a neighborhood that people dwell in,” Barlage said. “People that want to call it their home, that they can create wealth.”
The last high-rise built downtown using a floating concrete mat foundation was Skyline 776, completed last year at 776 Euclid Ave. That 23-story building mostly used a 5-foot-thick steel-reinforced concrete slab but stepped down to 7 feet thick and ultimately to 9.5 feet thick below the heavier elevator shafts.
The current zoning for the site allows for buildings up to 175 feet tall — roughly a 15- to 18-story residential building. The sources said Bedrock wants to go taller which would require securing a variance from the Board of Zoning Appeals.
Records regarding the depths of the foundations or the consistency of soils below Breen are not readily available. But it’s not the first time in Downtown Cleveland that an older non-residential structure was used to support a new, vertical residential addition.
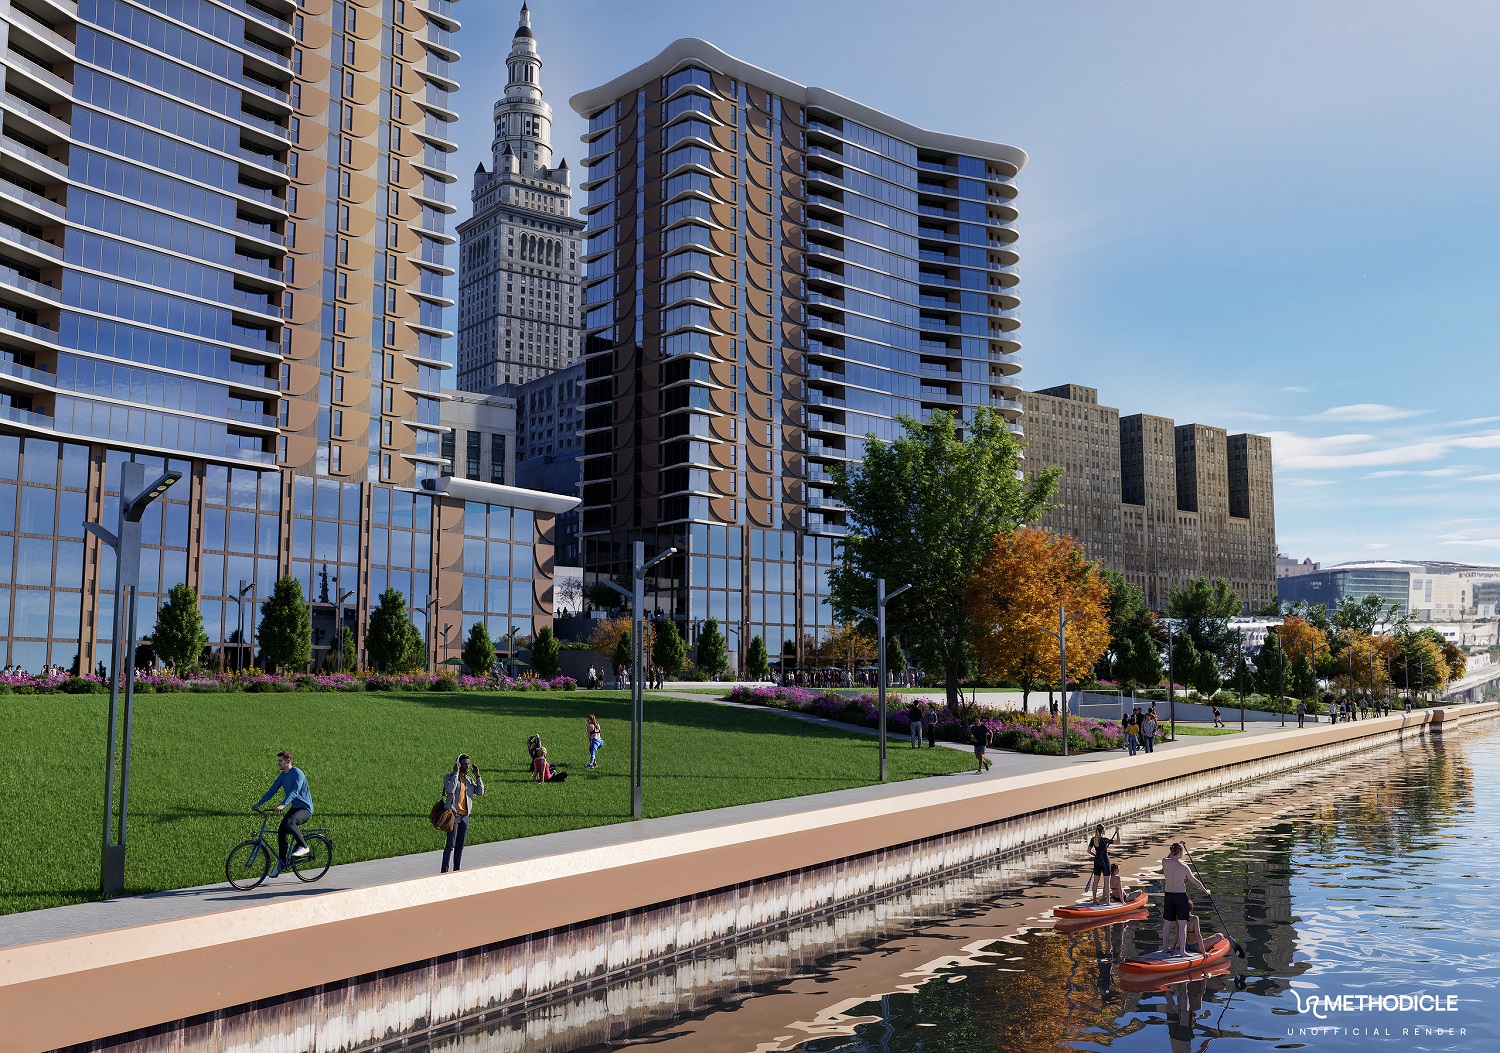
Adding hundreds of residents and public realms to 1,000 feet of Cuyahoga River bank in this phase of Cleveland Riverfront development will energize one of downtown’s two waterfronts (Methodicle, reprinted with permission).
In 2005, the 12-story Pinnacle Condominiums, 701 Lakeside Ave., was built atop a decades-old, three-level parking garage with basement, creating a 14-story building. But the garage couldn’t entirely support the addition.
So it required constructing exposed structural steel columns as part of a cantilevered exoskeleton to distribute the building’s weight and not overload the perimeter walls of the old garage below.
More recently, in 2025, Ten60 Bolivar Apartments, 1060 Bolivar Rd., opened. Its four- and five-story apartment buildings were constructed atop two- and three-story parking garages dating from 1971.
There was another garage on Ten60’s site but it was built in the 1920s and not sturdy enough to support any additional overhead structures. It was demolished and a new foundation built in its place.
END