CWRU’s under-construction Interdisciplinary Science and Engineering Building is now the largest structure on Case Quad (Harrison Whittaker). CLICK IMAGES TO ENLARGE THEM.
Progress Pics: CWRU Interdisciplinary Science and Engineering Building, Uptown Chick-fil-A
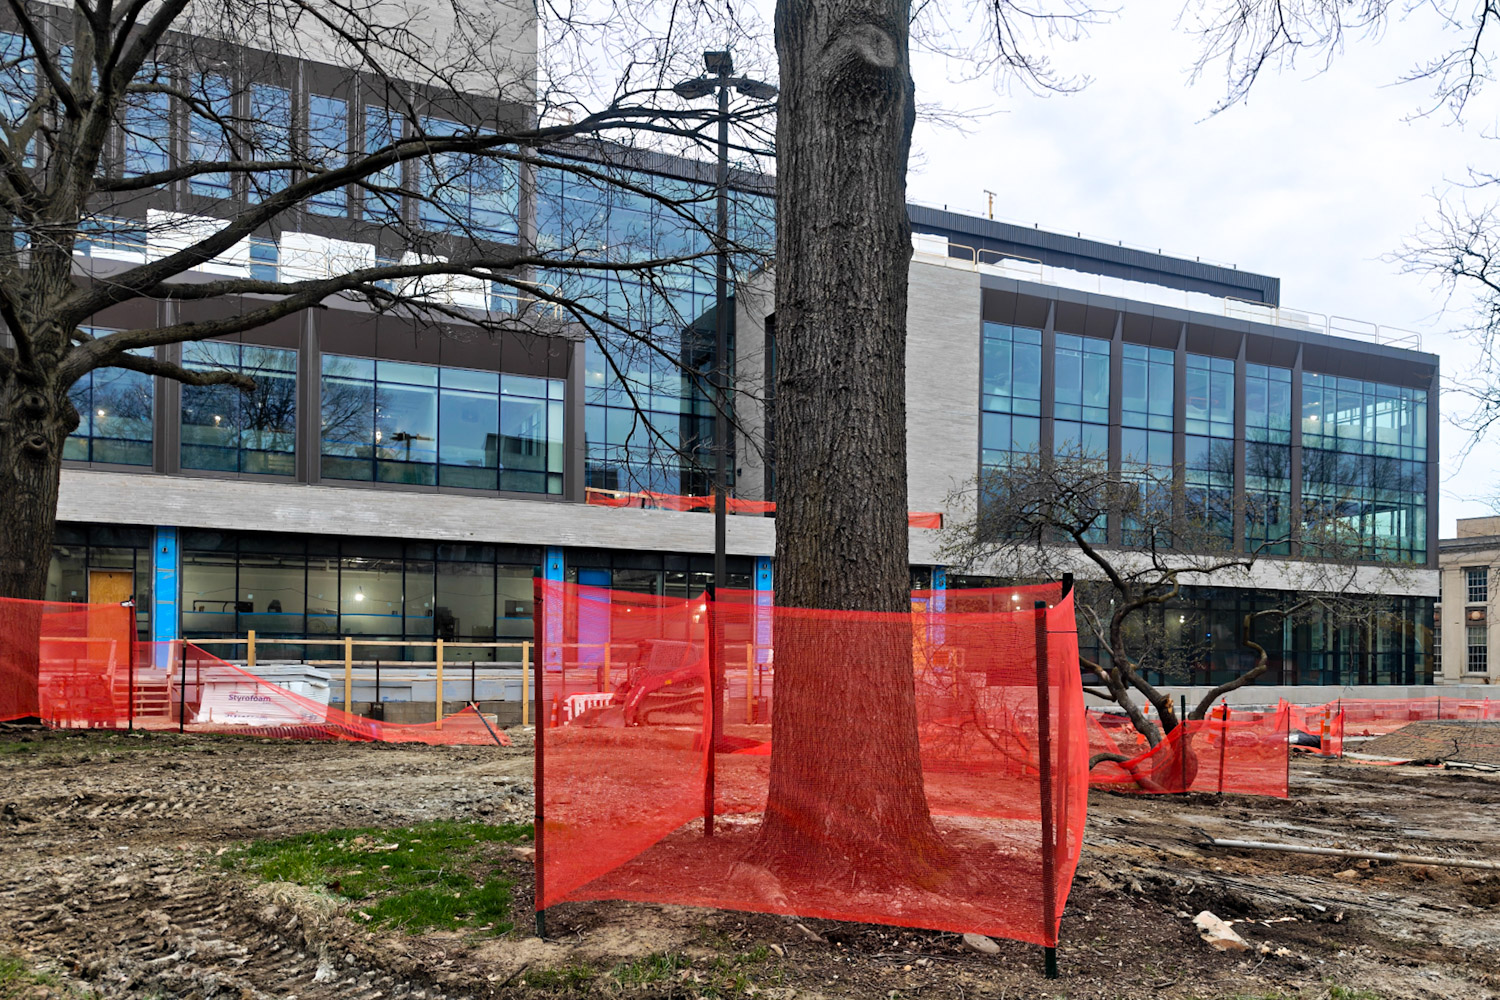
As Case Western Reserve University (CWRU) approaches completion on its $300 million Interdisciplinary Science and Engineering Building (ISEB), the new research center is giving its central Case Quad a sleek, modern look.
Now the Quad’s largest building, the 189,000-square-foot ISEB replaces Yost Hall, built in 1951. The midcentury structure, which hosted classrooms, offices, and meeting spaces, was demolished in 2024.
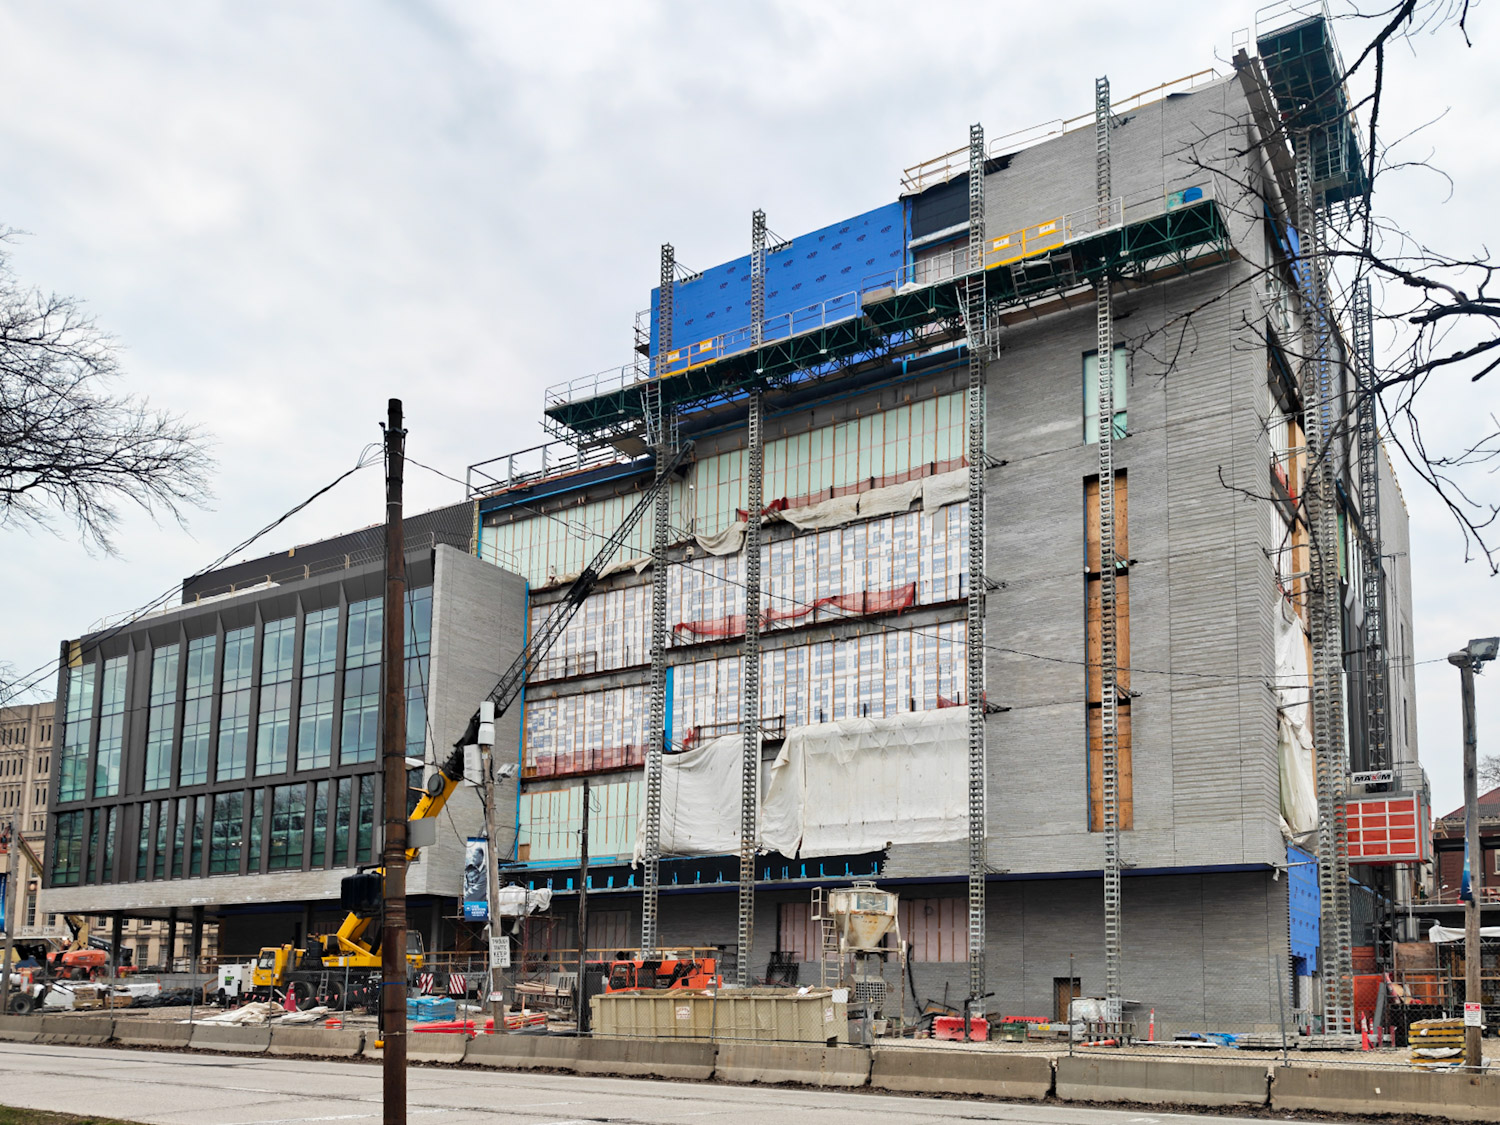
ISEB’s southwest façade on Martin Luther King Jr. Drive rises five stories above ground level (Harrison Whittaker).
Like other structures on the Quad, ISEB’s northeast façade maintains a lower profile, rising 3-4 stories above the ground. Due to the lower elevation on its southeast side, the building will tower up to five stories over Martin Luther King Jr. Drive.
Unlike its neighbors, which line MLK with surface parking lots, ISEB has been designed to offer a more welcoming street presence. An outdoor plaza and walkway between ISEB and Tomlinson Hall will create a pedestrian connection between the street and Case Quad.
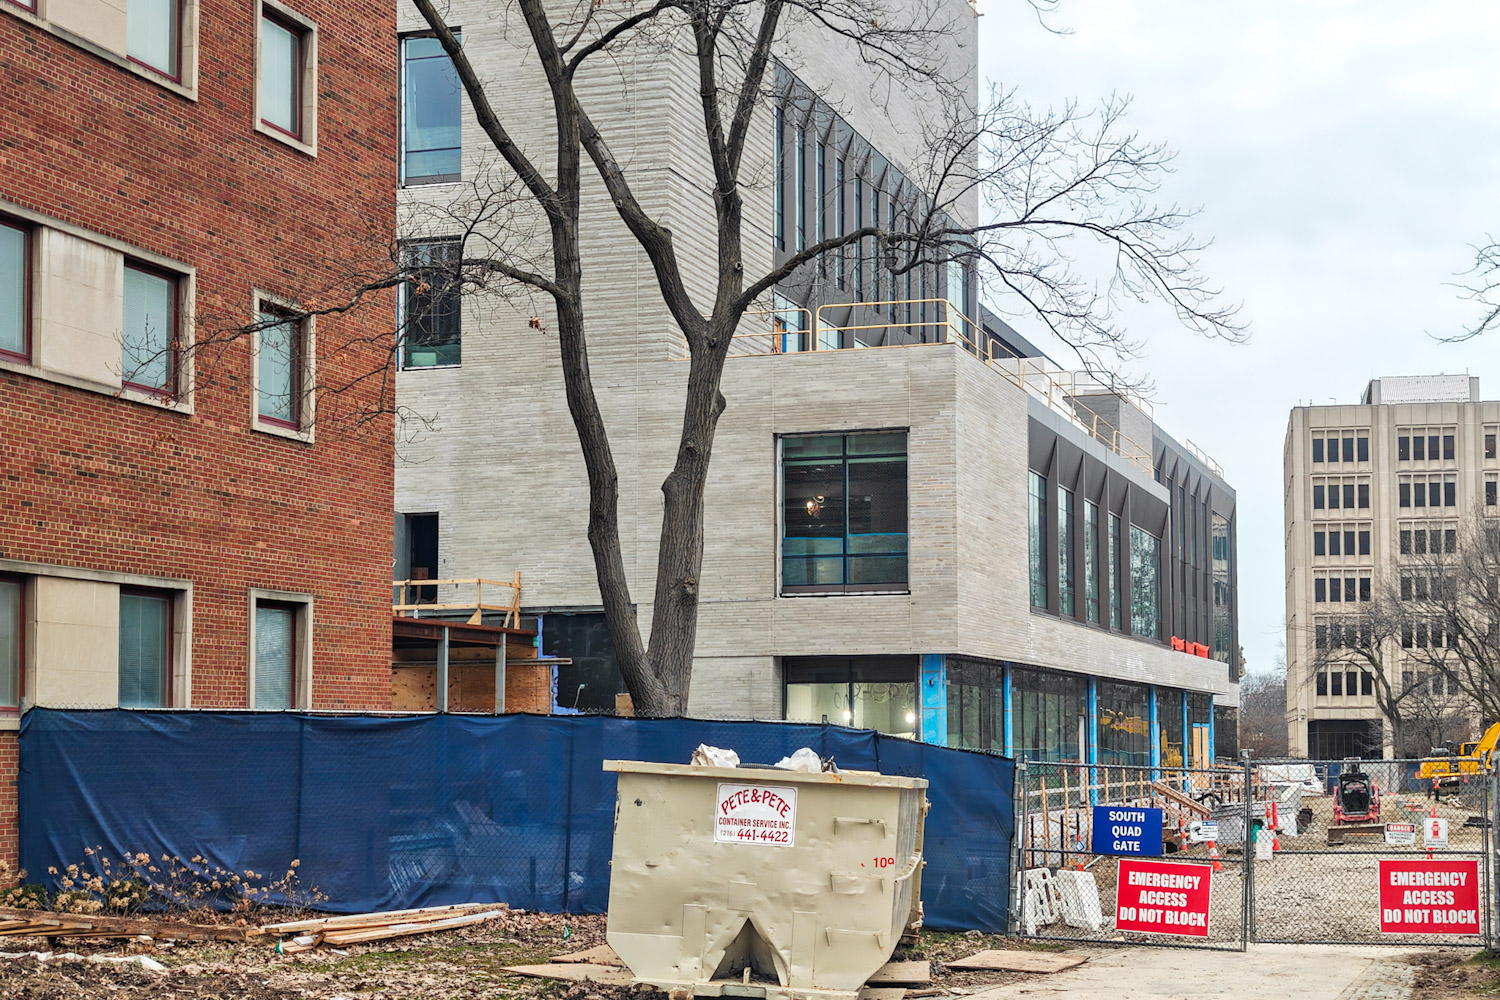
Case Quad’s higher elevation gives ISEB a shorter appearance, with its main entrance on the second floor (Harrison Whittaker).
ISEB was designed by Minneapolis-based HGA Architects and is being constructed by Discovery Builders.
The latter is a joint venture between Turner Construction, local contractors Next Generation Construction and The AKA Team, and construction staffing firm Adrian Maldonado & Associates of Berea.
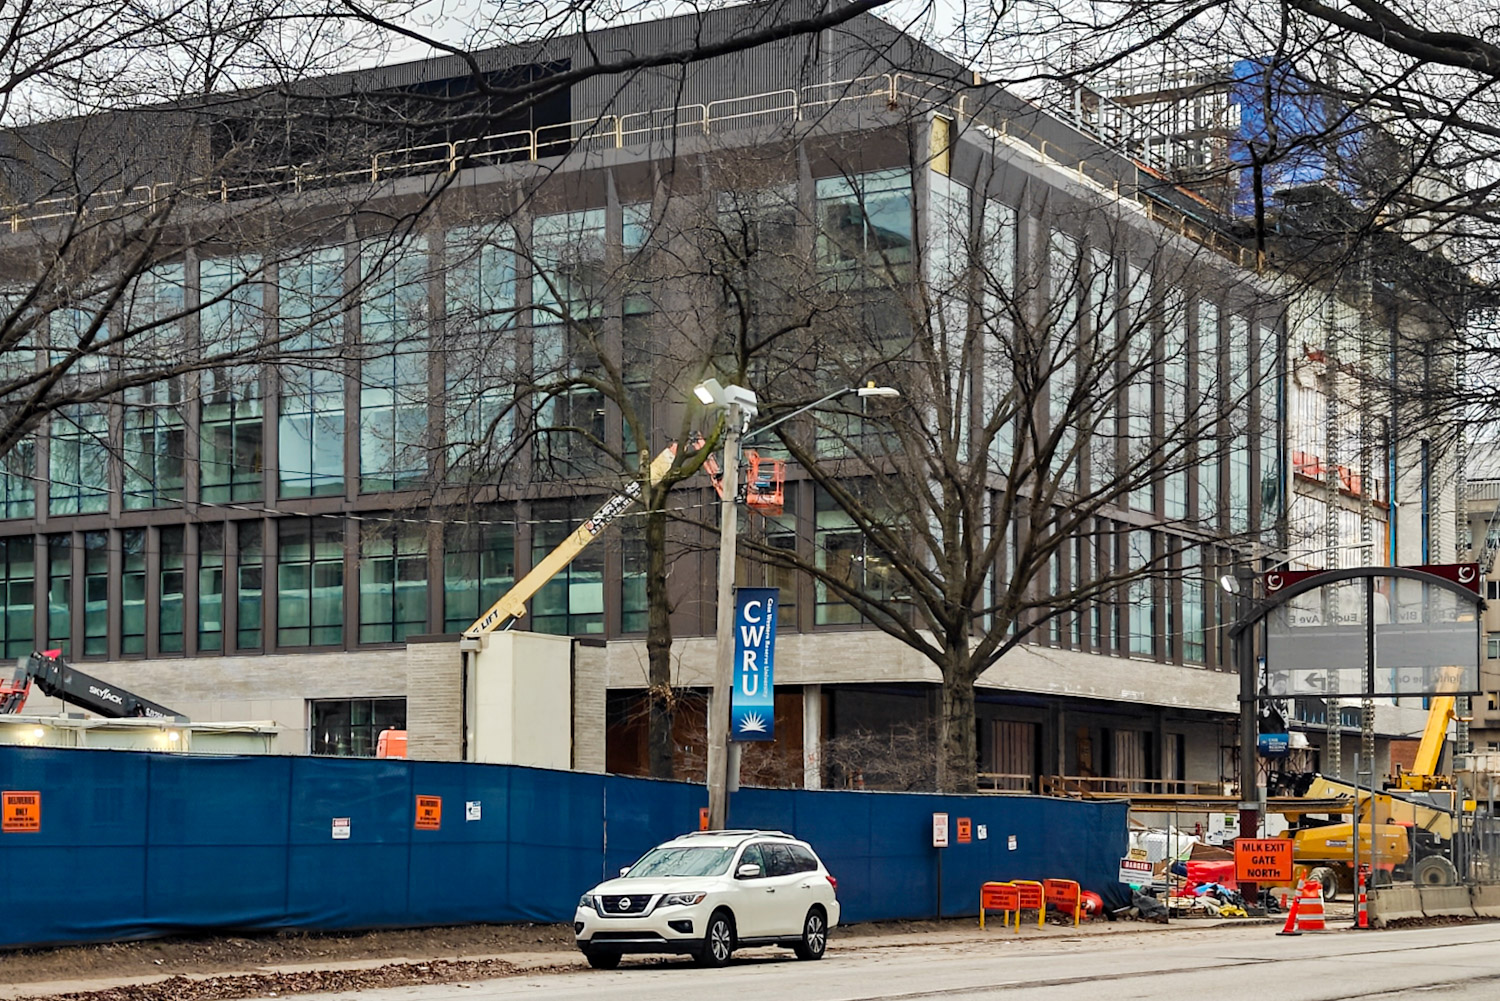
As viewed from the west, ISEB’s MLK façade offers a more welcoming presence from the street (Harrison Whittaker).
The project is employing more than 1,000 onsite construction workers as well as CWRU alumni and interns. ISEB is expected to open in October 2026, and construction progress can be monitored through a live webcam.
Also near CWRU, the buildout of Chick-fil-A’s first public-facing retail location in the city of Cleveland has been confirmed. The storefront is located at 11435 Euclid Ave. in the Uptown district of University Circle.
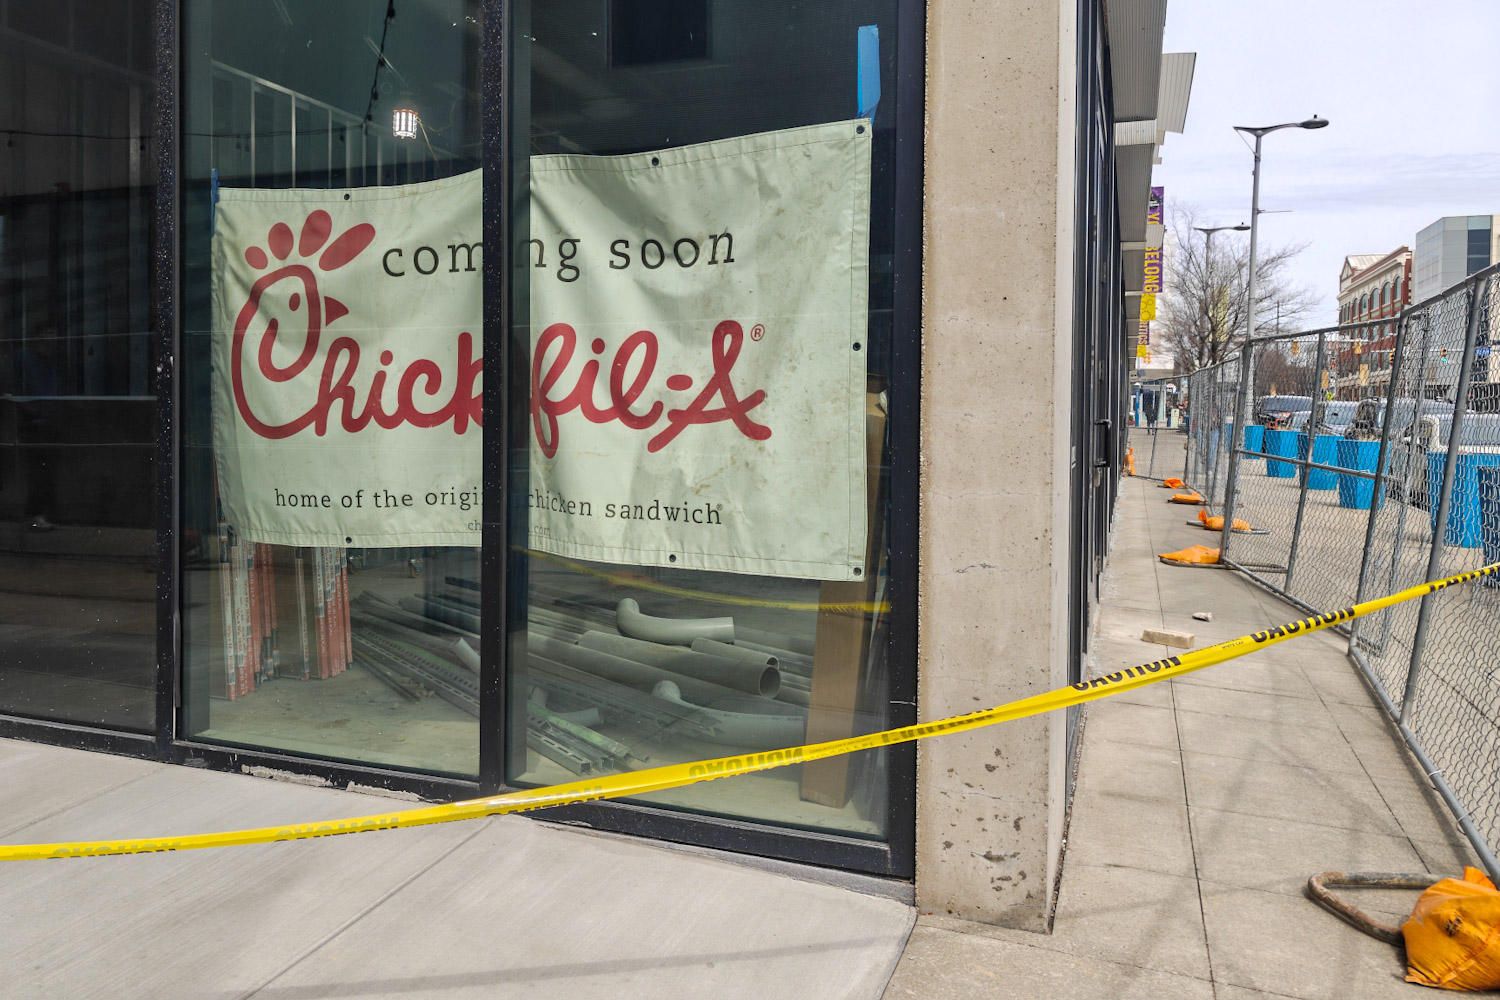
On Euclid Avenue, Chick-fil-A builds out its first public-facing retail location in the city of Cleveland (Harrison Whittaker).
While the nationally acclaimed chicken sandwich chain has many suburban locations, its retail operations within the city proper are limited to an airside terminal location at Hopkins and a spot inside the CSU Student Center.
For more construction updates around Greater Cleveland, check out NEOtrans’ other Progress Pics articles.
END