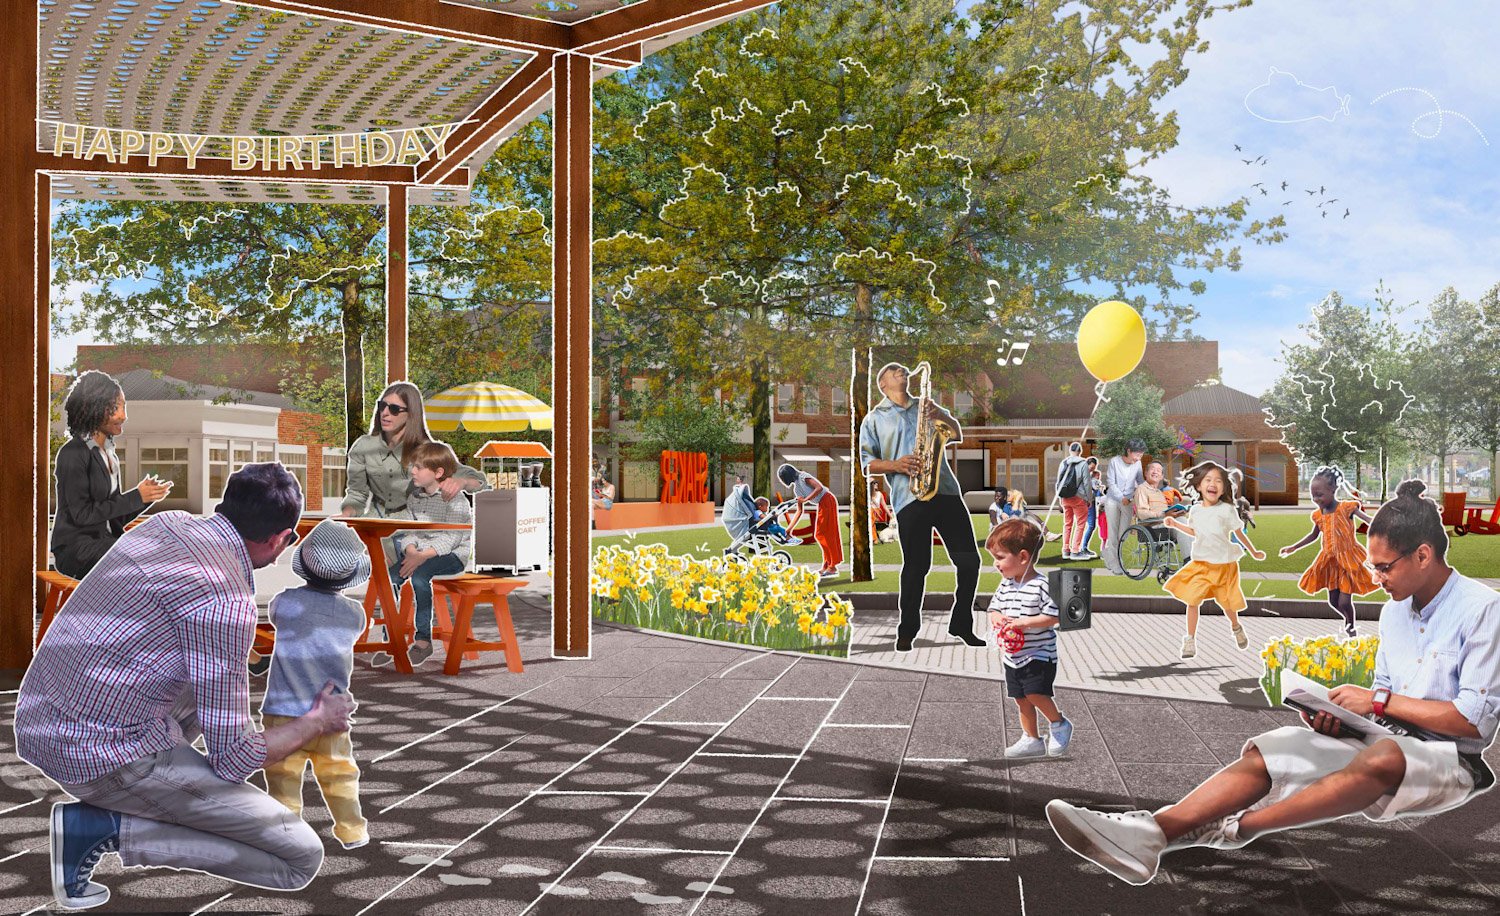
The Shaker Square Vision Plan would activate green spaces on either side of Shaker Boulevard, adding infrastructure for pedestrians and events (Agency). CLICK IMAGES TO ENLARGE THEM.
Shaker Square Vision Plan calls for enhanced parking, public spaces
The oldest planned shopping center in Ohio, Cleveland’s Shaker Square, is set to see a major redesign in an effort to bring new activity to businesses and public spaces. Approved today by City Planning Commission, the Shaker Square Vision Plan follows a series of upgrades and store openings helping to revitalize the square.
Shaker Square is jointly owned by local nonprofits Cleveland Neighborhood Progress — through its subsidiary New Village Corporation — and Burten, Bell, Carr Development, Inc. Over $5 million in capital improvements have been invested in the square since the nonprofits purchased the square in 2022.
Constructed between 1927 and 1929 toward the end of the streetcar era, Shaker Square has long struggled between its identity as a walkable, transit-oriented development and a shopping center for suburban motorists. The Vision Plan aims to improve its competiveness by strengthening the square’s identity as a local, neighborhood district.
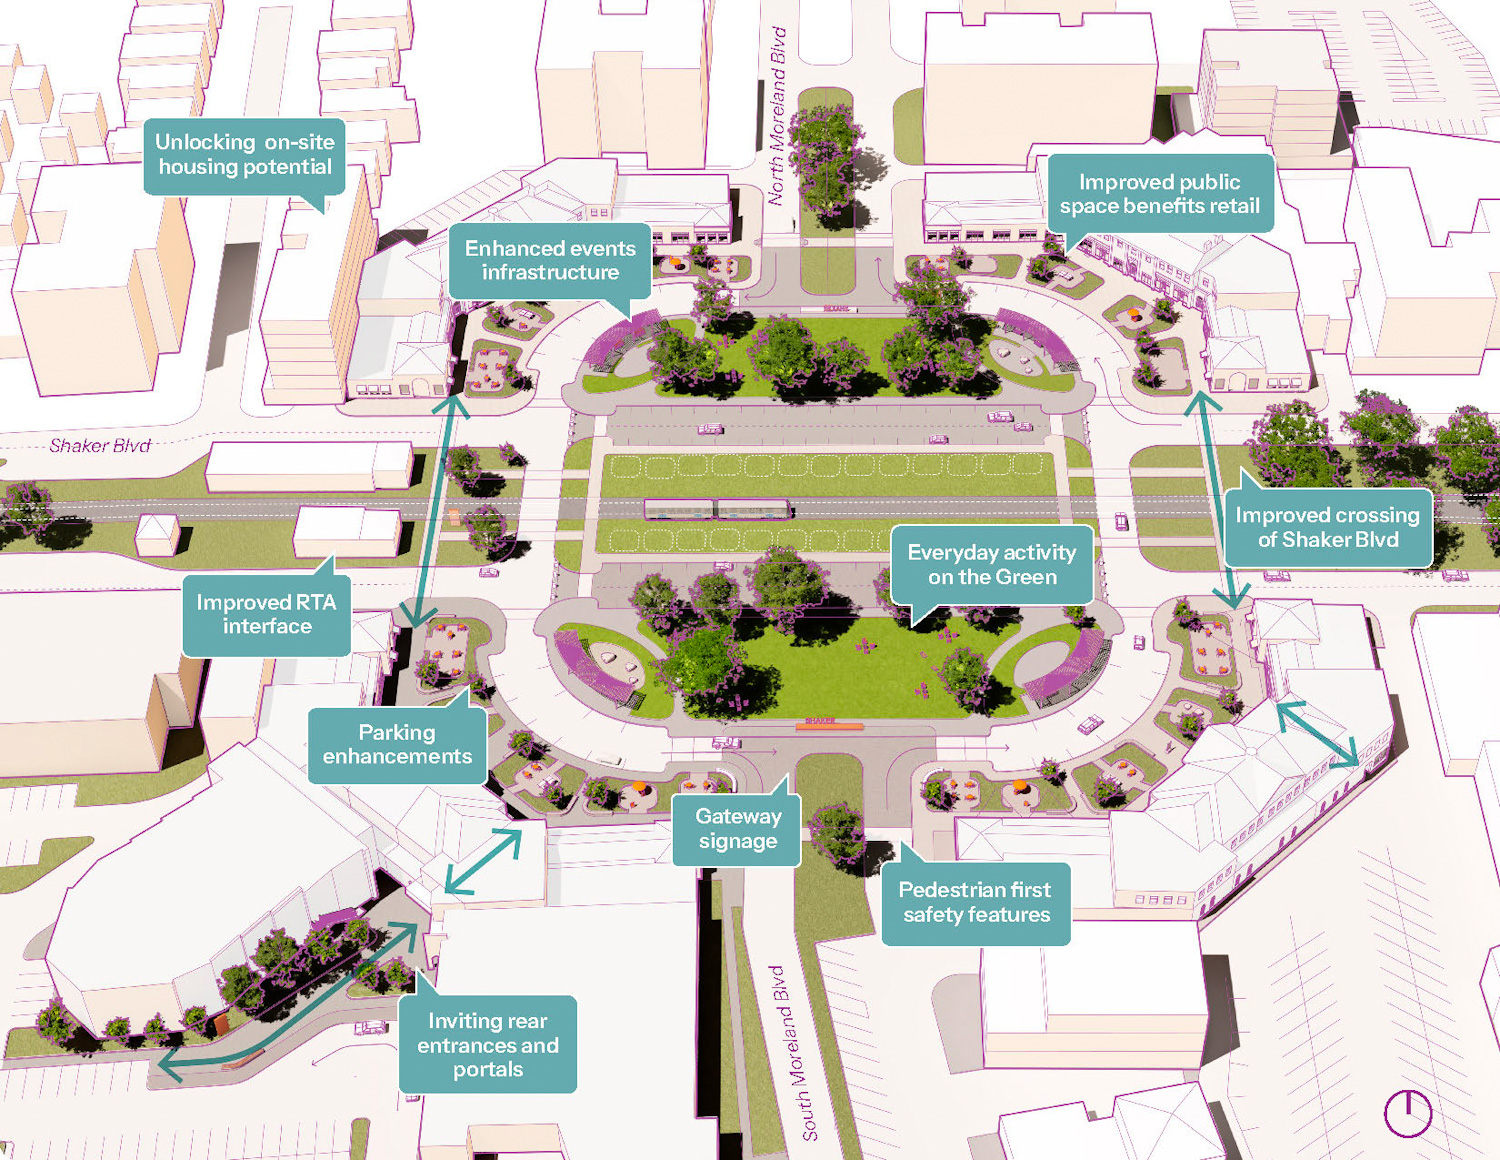
Shaker Square’s planned redesign would add parking on both sides of one-way streets, maintaining vehicle traffic on all roadways (Agency).
A core tenet of the plan is to create an inviting experionce at Shaker Square. “The Vision Plan provides a framework for doing that by combining the interests of consumers, businesses, and owners,” said Cory Riordan, who works with Cleveland Neighborhood Progress.
While more than half of people arrive via walking, biking, or transit, the latest Vision Plan would improve the experience for all types of visitors — including drivers. Shaker Boulevard would maintain two lanes of through-traffic in each direction, while a single lane would carry local traffic around the square. Remaining space would be utilized to add new on-street parking on both sides of each roadway segment.
Underutilized green space on either side of side of Shaker Boulevard would be activated with new sidewalks, paths, and seating areas. Removable bollards would allow traffic to be routed around the square during events.
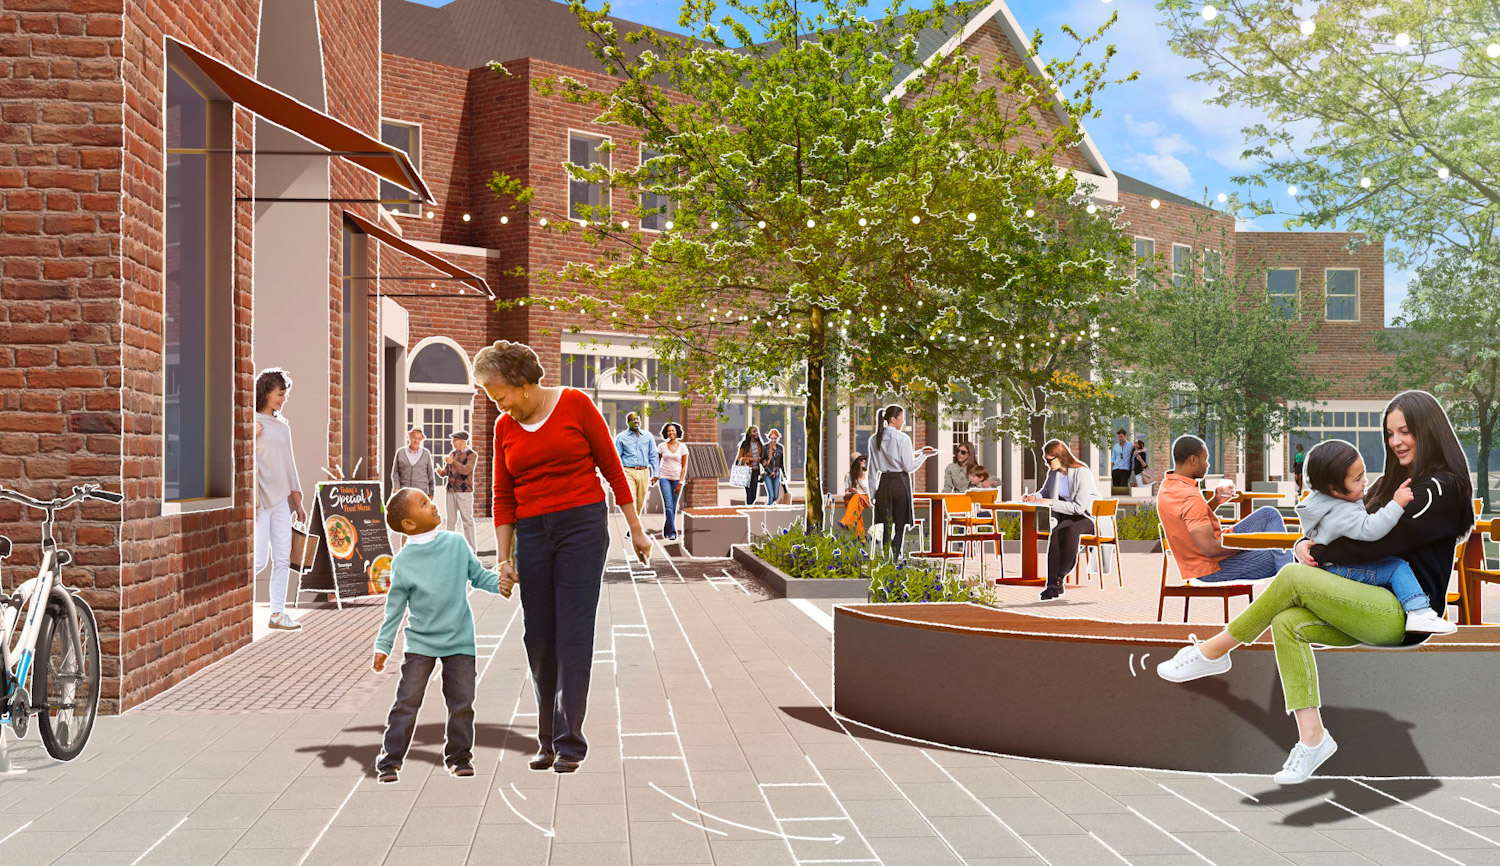
A rendering depicts an updgraded promenade surrounding Shaker Square, including new seating for cafés and restaurants (Agency).
A key goal of the plan is to sustain a diverse mix of retailers to cater to a broader customer base. Ground-level spaces would be prioritized for pedestrian-oriented retail such as shops or restaurants, while spaces upstairs could be utilized for creative or service-oriented businesses.
Outside of storefronts, an upgraded promenade would feature wider sidewalks, safer street crossings, and outdoor seating for restaurants and cafés.
The plan also seeks to embrace residential development on vacant or underutilized land surrounding Shaker Square — bringing more residents within walking distance of businesses.
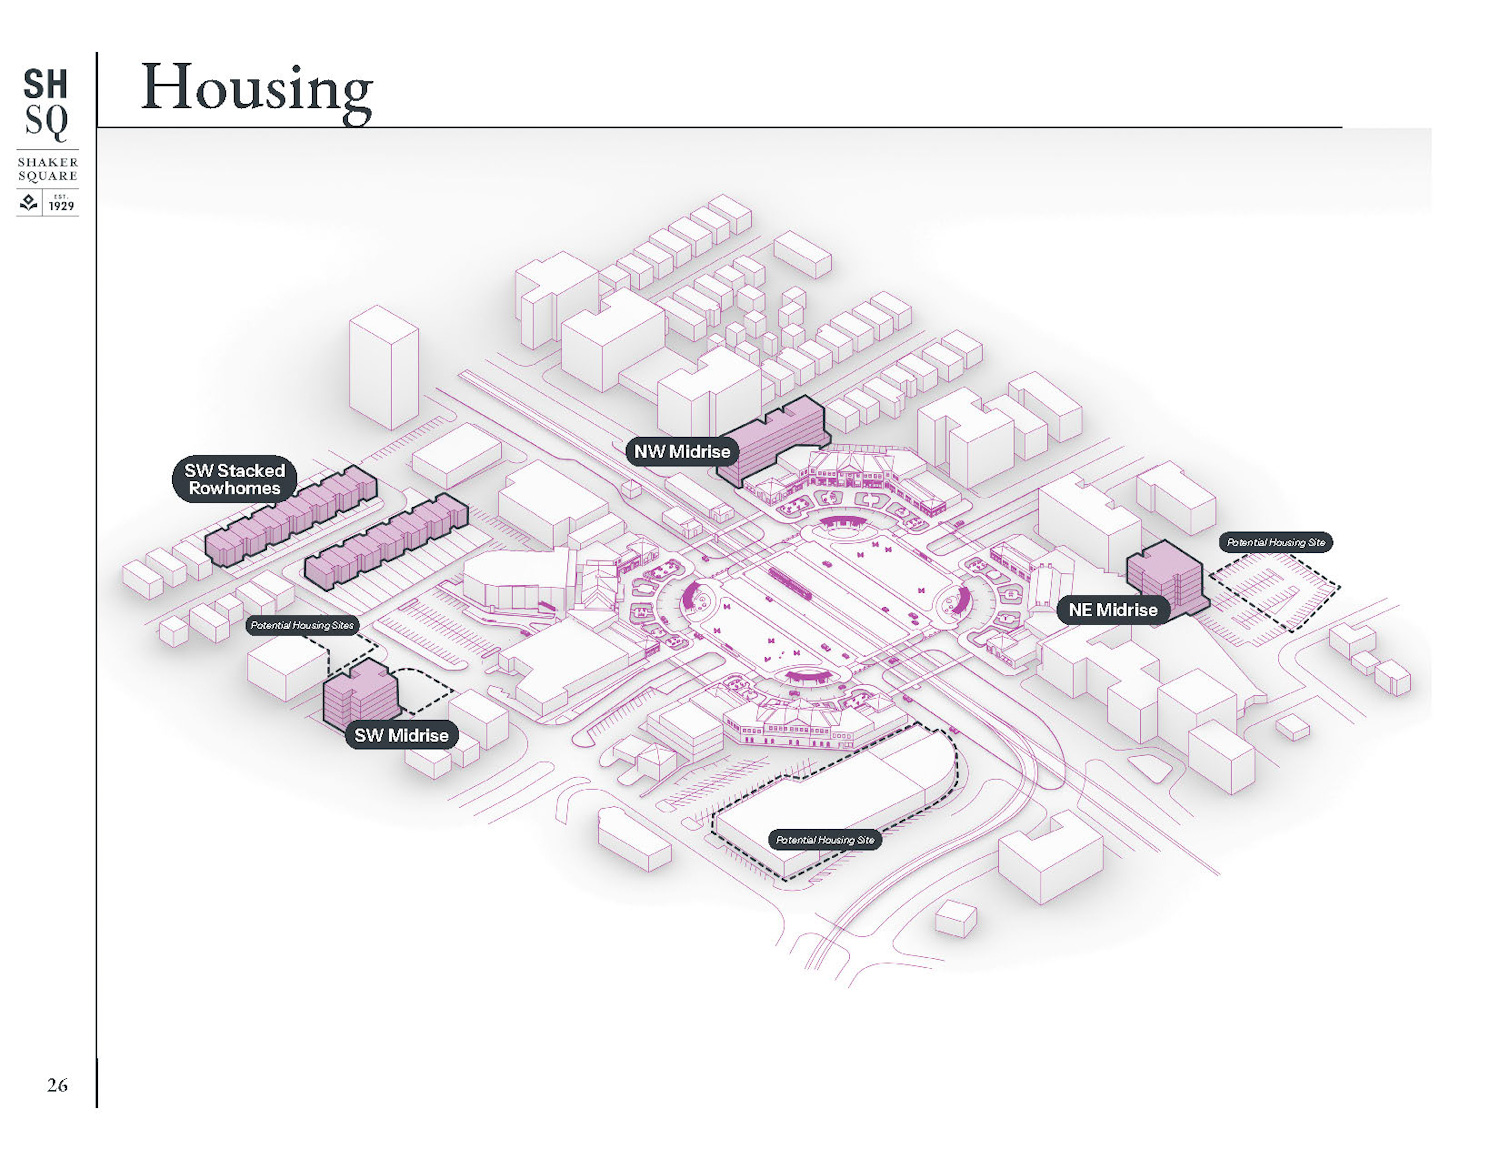
The Shaker Square Vision Plan calls for new residential construction surrounding the square. At right, a location labeled “Potential Housing Site” is being targeted for new single-family homes (Agency).
One residential project is already in the early stages of planning behind the northeast corner of the square. Led by local developer Dan Whalen, the current proposal calls for the construction of eight single-family homes.
Southeast of the square, an earlier proposal called for a new multifamily building on the site of the demolished Van Aken Plaza retail strip.
After the property abruptly swapped those plans for a drive-thru car wash, the developer was forced to withdraw their plans in response to fierce community opposition.
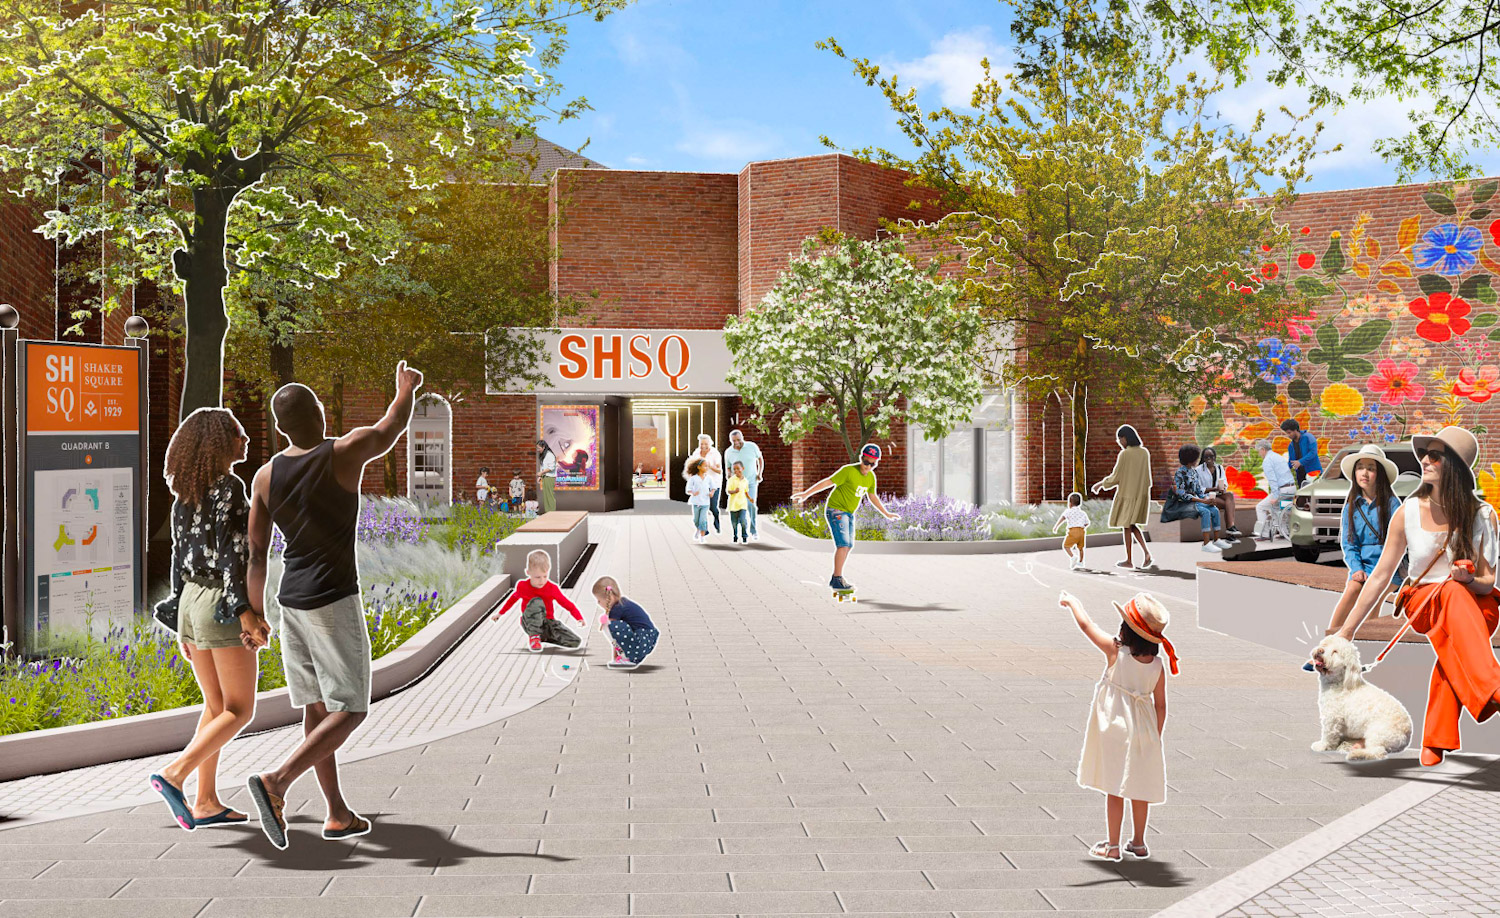
The Vision Plan includes recommendations for upgraded pedestrian portals and signage, creating a more inviting gateway to Shaker Square (Agency).
Around the edges of the shopping center, the Vision Plan calls for improving the arrival experience for visitors with redesigned signage and wayfinding, new or upgraded pedestrian portals, safer bike infrastructure, and more accessible transit connections.
The plan, Riordan explained, intends to respect Shaker Square’s history while maintaining it for the future. “One of the steering committee members said to us: ‘don’t reinvent us, relaunch us’,” he said.
The Shaker Square Vision Plan was developed in consultation with Agency Landscaping + Planning of Cambridge, MA.
END