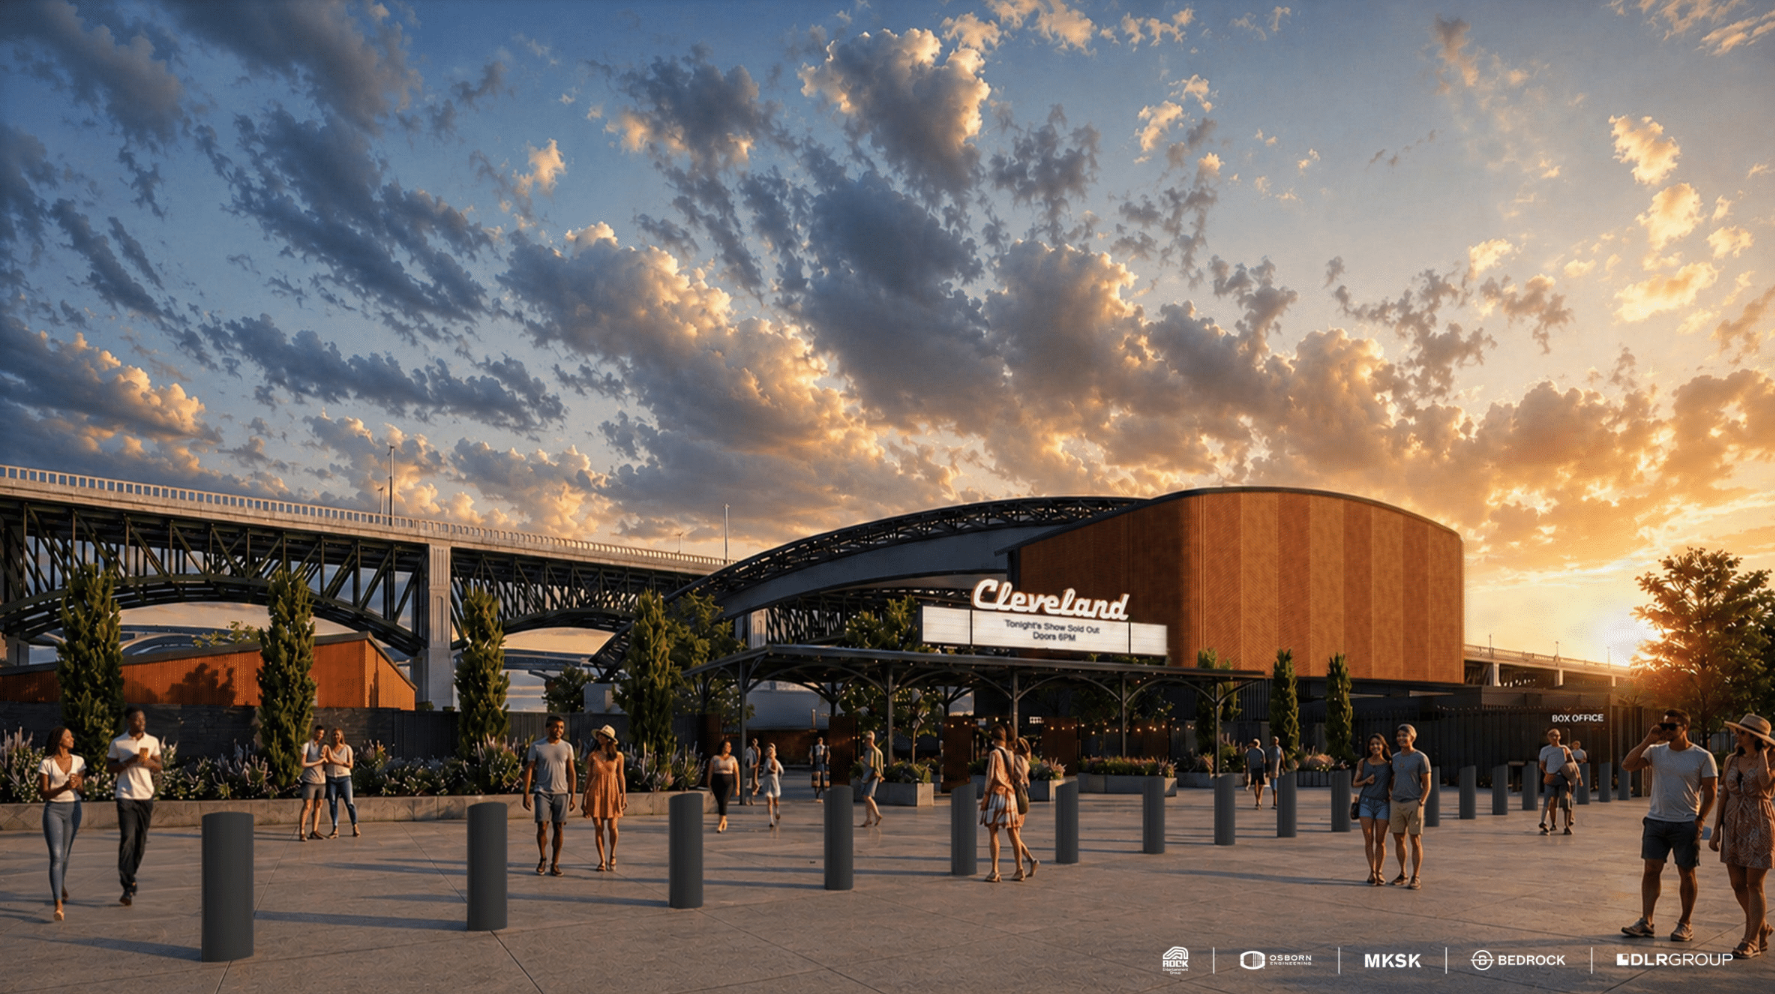
New renderings show the future Cleveland Amphitheater under the watchful eye of the Hope Memorial Bridge from which it takes design inspiration (Bedrock Cleveland, MKSK, DLR Group). CLICK IMAGES TO ENLARGE THEM.
Bedrock seeks OK from city to start work

Transformational changes are underway on Cleveland’s riverfront and the City Planning Commission will soon get a look at the next major phase of construction. Renderings were released this week of the Cleveland Amphitheater, a new venue that will reinvigorate the industrial Flats into a lively entertainment district.
After winning conceptual design approval, developers Bedrock Cleveland and Rock Entertainment Group (REG) return on Friday with more details and renderings in order to win support for the amphitheater’s design.
The project team, which includes MKSK, DLR Group and Osborn Engineering, has partnered with music promoter Live Nation to bring a 6,200-capacity outdoor venue to Cleveland’s music scene.
The addition will allow more artists to book shows in Cleveland who might not have previously and bolster the region’s entertainment economy. It also helps fill a niche in venue size currently only supported by the 5,000-capacity Jacob’s Pavilion further down the river.
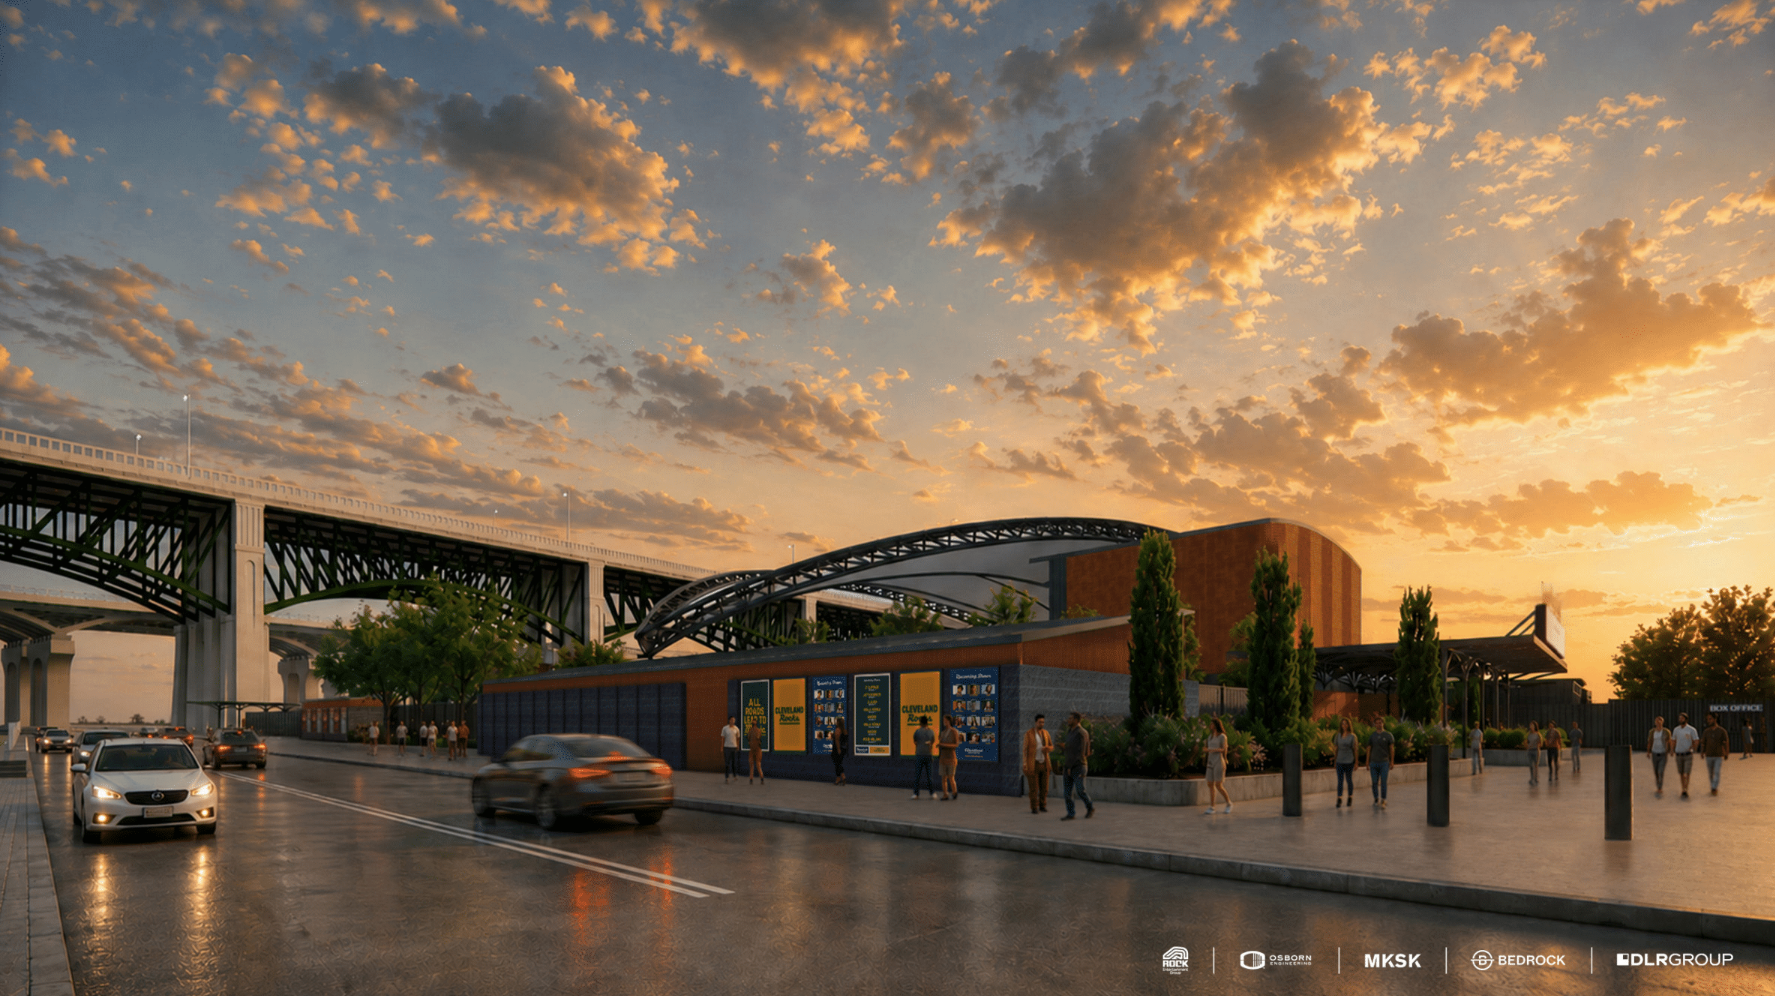
This view shows the main entrance plaza and its relation to West 3rd Street in the Flats South Bank (Bedrock Cleveland, MKSK, DLR Group).
With the new amphitheater, Bedrock hopes to “create an active waterfront destination for the community and to support an experience-driven-economy.” Reinvigorating the Flats South Bank and connecting it to the Gateway District via a new Eagle Avenue bridge is part of that plan for better waterfront connectivity.
The first phase of Bedrock’s $3.5 billion riverfront investment is the Cleveland Clinic Global Peak Performance Center and Cleveland Cavaliers’ new training facility. That project is nearing completion and expected to open in 2027.
That work includes a redesign of West 3rd Street to include protected bike lanes, landscaping and new lighting. A connection to the riverwalk and future kayak launch is also planned.
Across West 3rd however is the proposed location for the Cleveland Amphitheater. It will neighbor Cleveland Whiskey, a local distillery looking to boost operations both internationally and closer to home by expanding and refurbishing its industrial location.
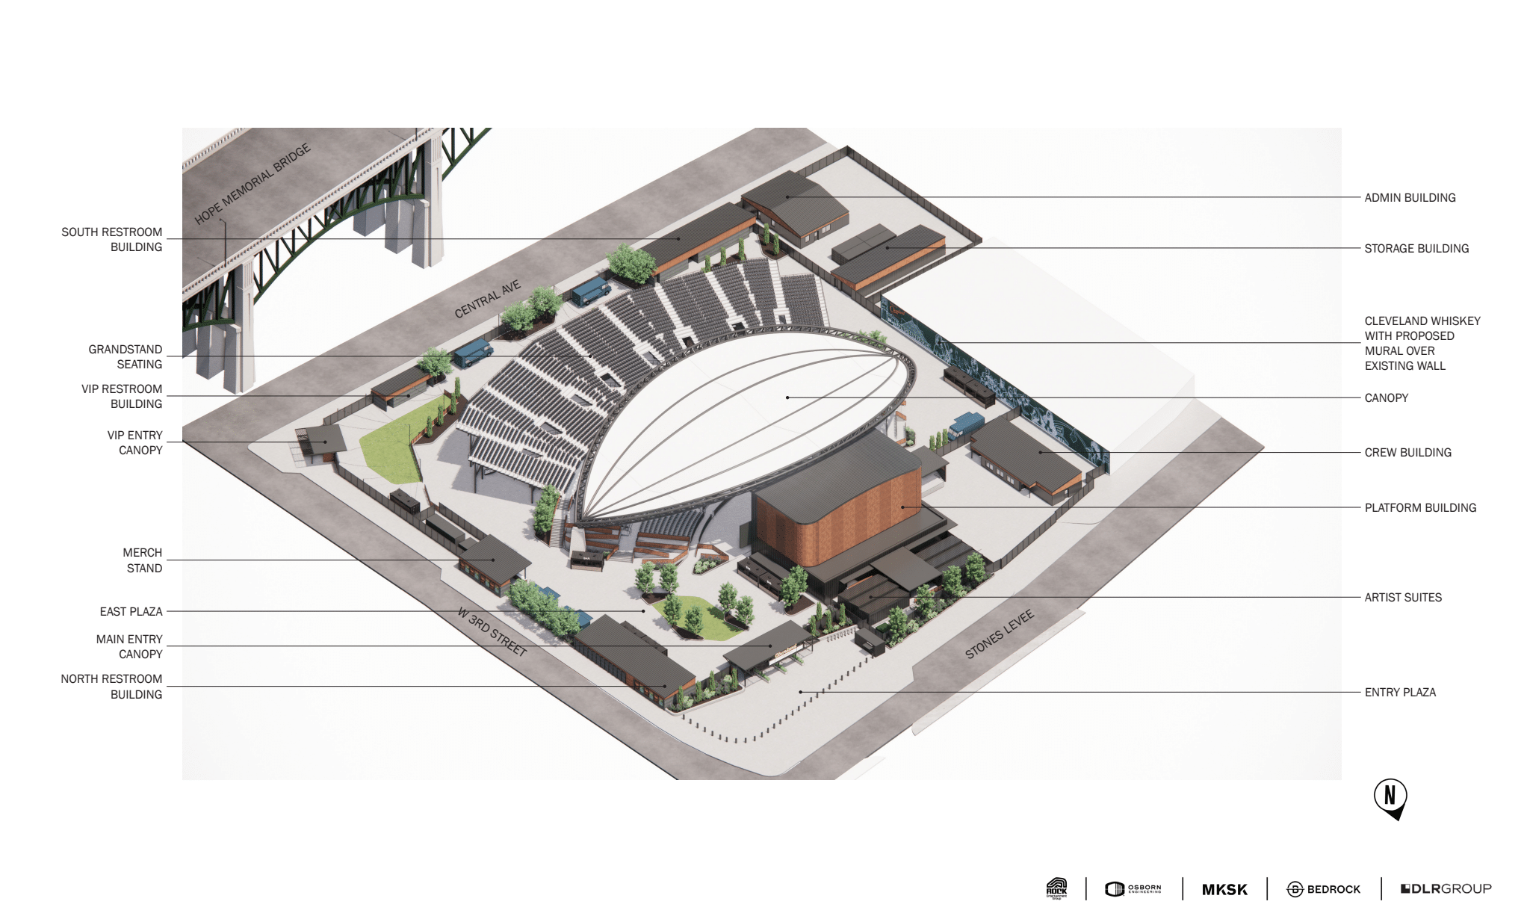
This isometric view of the Cleveland Amphitheater provides a sense of the materials, landscaping and general seating layout that visitors will expect when attending a concert (Bedrock Cleveland, MKSK, DLR Group).
A revitalized Cleveland Brewery will also be moving from Cleveland’s Collinwood neighborhood into space at the Cleveland Whiskey facility, providing additional dining opportunities down in the Flats.
Demolition approval of an old warehouse at 401 Stones Levee Road was granted in May 2026, although the building has yet to be demolished. Once the proposed design passes the commission, site work on the venue will likely commence while final details are ironed out.
Bedrock’s latest presentation provides additional details about the amphitheater. Seating options will include premium viewing areas, seats both covered and uncovered by the amphitheater’s canopy, as well as standing room.
Cleveland Amphitheater will feature an on-site kitchen, food and beverage stands, and an area for a food truck. A merchandise stand and restrooms are proposed to line the perimeter of the venue.
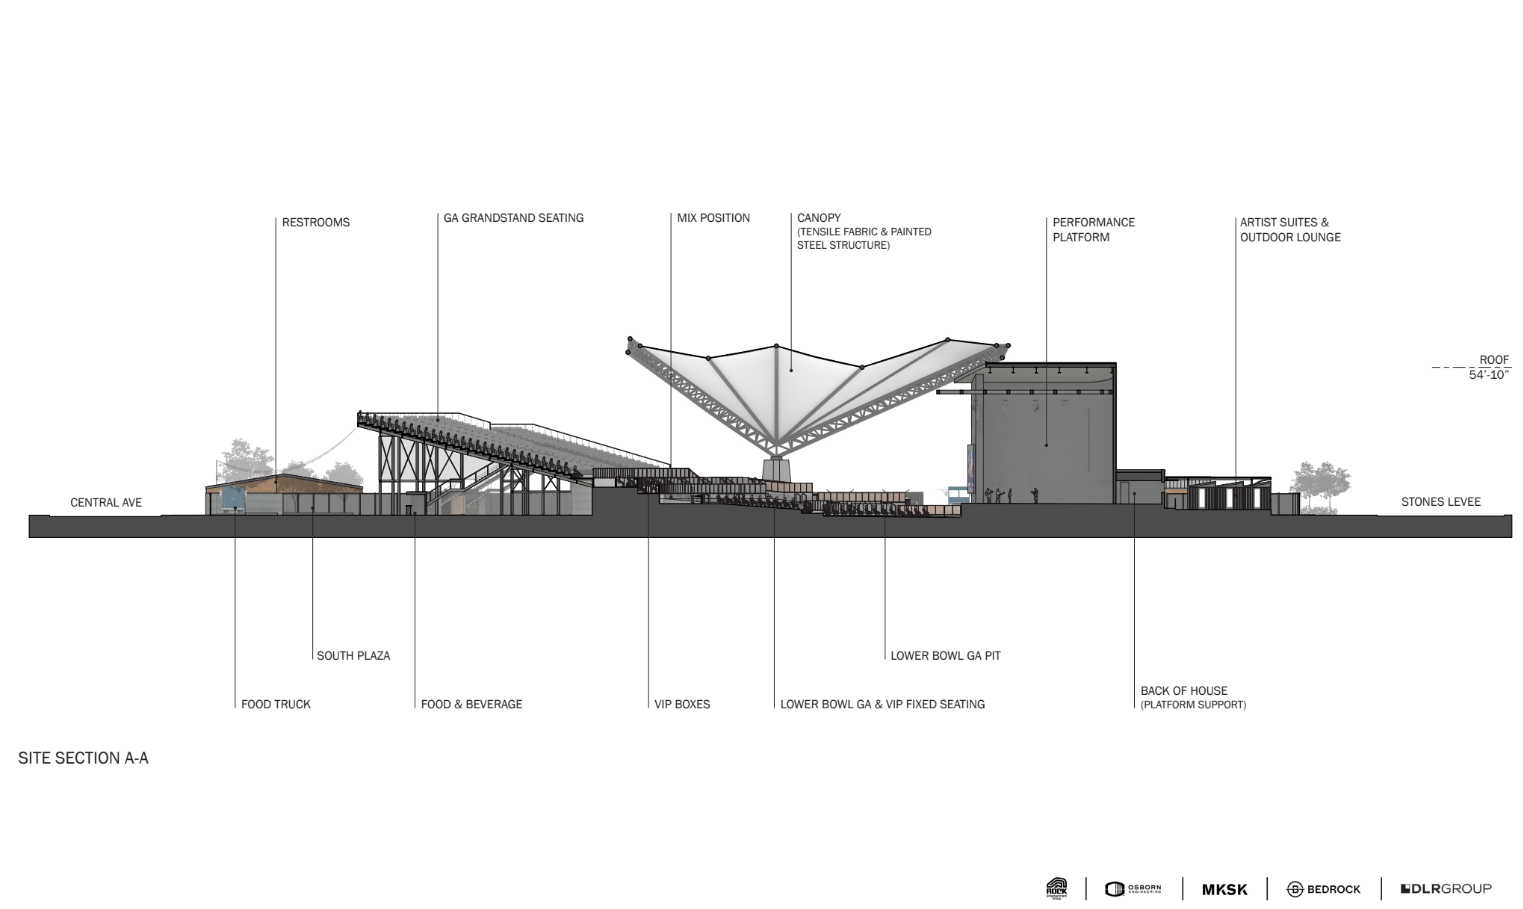
This cross section of the Cleveland Amphitheater shows how the large sail-like canopy will fit into the rest of the development (Bedrock Cleveland, MKSK, DLR Group).
Behind the main stage, artist suites and a drop-off zone for tour buses will front Stones Levee Road. Renderings show a proposed mural on the backside of the Cleveland Whiskey building neighboring the property. A VIP entrance and courtyard will also be situated in the rear of the grandstand.
Most notably, the design of the canopy was revealed in the latest schematic renderings. It shows a white oval-shaped “sail” with various folds and angles that covers the lower bowl and premium seats.
The steel truss of that canopy appears to mimic and appreciate the design of the Hope Memorial Bridge that towers behind the future amphitheater. The overall design intent of the venue uses industrial materials including but not limited to corrugated metal.
Several tree plantings in and around the venue will help break up the hardscape that dominates the site. Synthetic turf will also be used in various interior “plazas”.
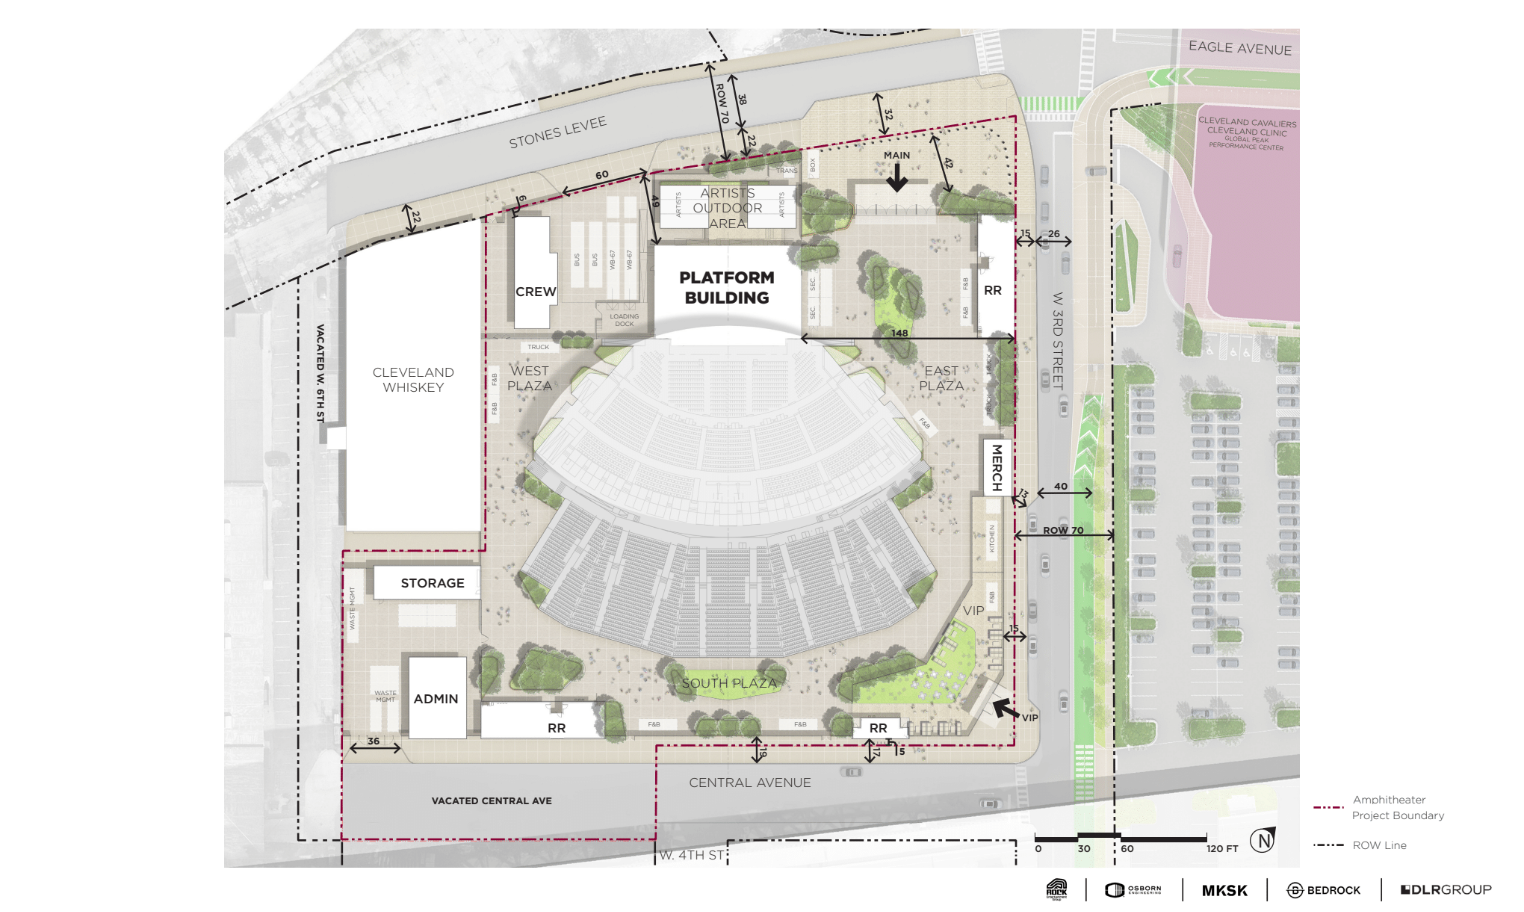
The site plan for the Cleveland Amphitheater shows its relation to the Cavs’ Global Peak Performance Center and bike-friendly West 3rd Street improvements (Bedrock Cleveland, MKSK, DLR Group).
Harkening back to the days of traditional theaters or music box offices, renderings show how the main entrance gate to the amphitheater will feature a large retro-inspired “Cleveland” sign just above the marquee. Posters lining West 3rd Street on the exterior walls will promote upcoming acts and musicians.
The main entrance plaza will be situated facing the Cuyahoga River and the rest of Bedrock’s future developments. Concertgoers will also have a striking view of Cleveland’s ever-growing skyline as a backdrop to their evening.
NEOtrans broke the story that a riverfront amphitheater could be in the works after Bedrock acquired two parcels of land on Stones Levee in January. That follows another property acquisition in 2023. Combined, the total site for the amphitheater is 4.1 acres.
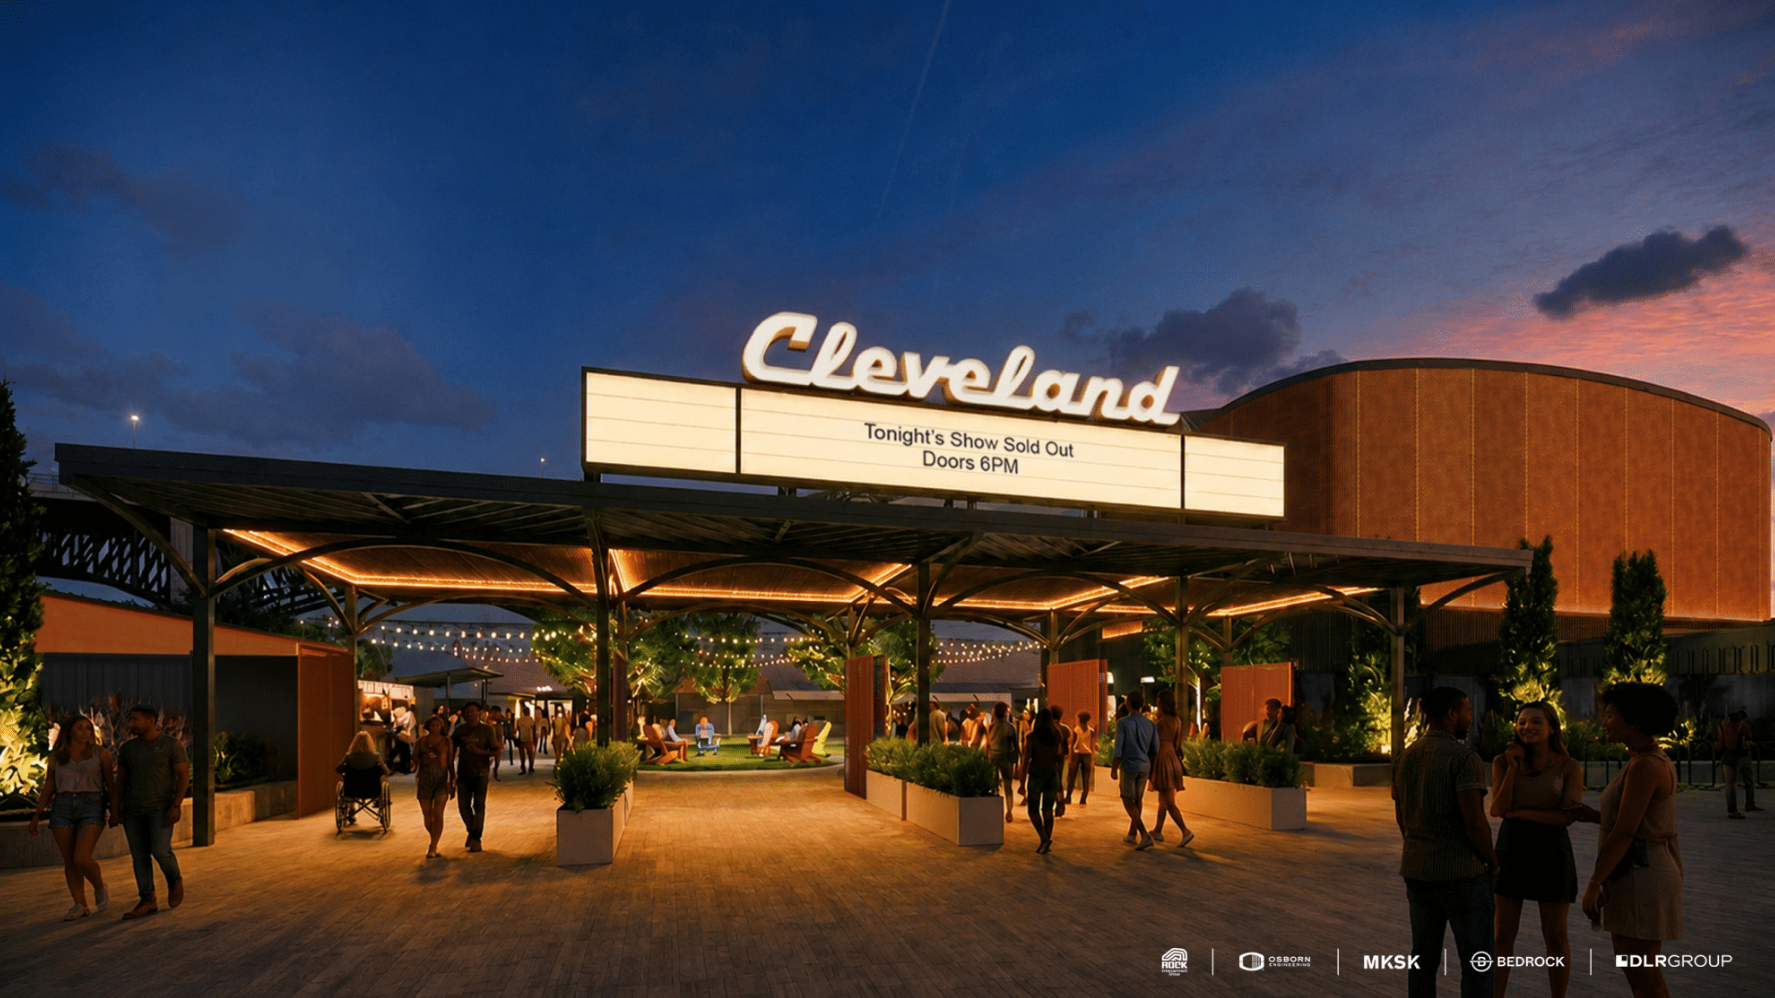
The entrance of the proposed Cleveland Amphitheater features a retro marquee and more traditional steelwork (Bedrock Cleveland, MKSK, DLR Group).
Bedrock has stated that Cleveland Amphitheater will create 60 new full-time jobs with a $3.1 million payroll and $2.3 million in new income tax for the city. In total, the project is expected to generate over $18 million in new tax revenue for the city.
Cleveland Metropolitan School District (CMSD) will receive an additional $16 million in new tax dollars over the 30-year TIF generated from the amphitheater project.
The amphitheater takes advantage of the Shore-to-Core-to-Shore TIF district implemented by Mayor Justin Bibb and the City of Cleveland to capture increases in land value resulting from the billions in new investment proposed for downtown Cleveland and its two waterfronts.
END