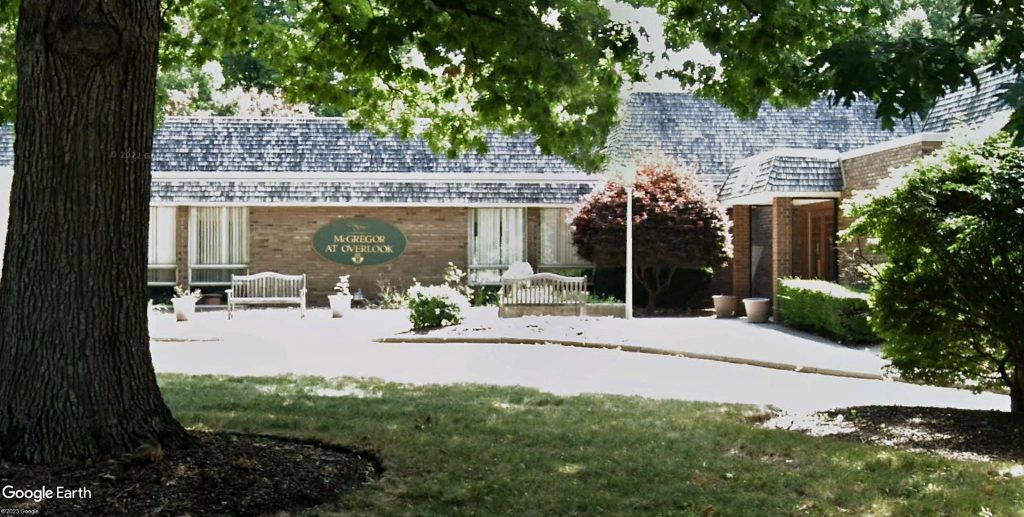

A decade ago, Weston/Citymark sought to develop the Superblock in Downtown Cleveland’s Warehouse District with low-rise, mixed-use buildings as seen on the right, along the east side of West 6th Street. Now there appears to be a renewed effort by others to achieve this, built around the perimeter of the parking garage for Sherwin-Williams’ new headquarters (Gensler). CLICK IMAGES TO ENLARGE THEM.
Warehouse District mixed-use, HQ2 planned
When NEOtrans broke the news on Friday that an historic building in Downtown Cleveland’s Warehouse District was slated for demolition, it was unknowingly reporting on the first steps in the next phases of Sherwin-Williams’ global headquarters development.
NEOtrans has since learned that the proposed demolition of the 143-year-old Gilman Building, 1350 W. 3rd St., is being sought to make way for a significant mixed-use development on Sherwin-Williams’ property dubbled the North Block, featuring a hotel, residential, and offices over retail and parking.
The basic concept for the low-rise, mixed-use development along West St. Clair Avenue and along West 6th Street would realize Sherwin-Williams’ longstanding vision for these next phases. The next phases also include plans for a second headquarters tower.
According to two sources familiar with the development, and who spoke with NEOtrans on the condition of anonymity, two separate mixed-use structures would be developed by Welty Development, a real estate firm based in suburban Akron.
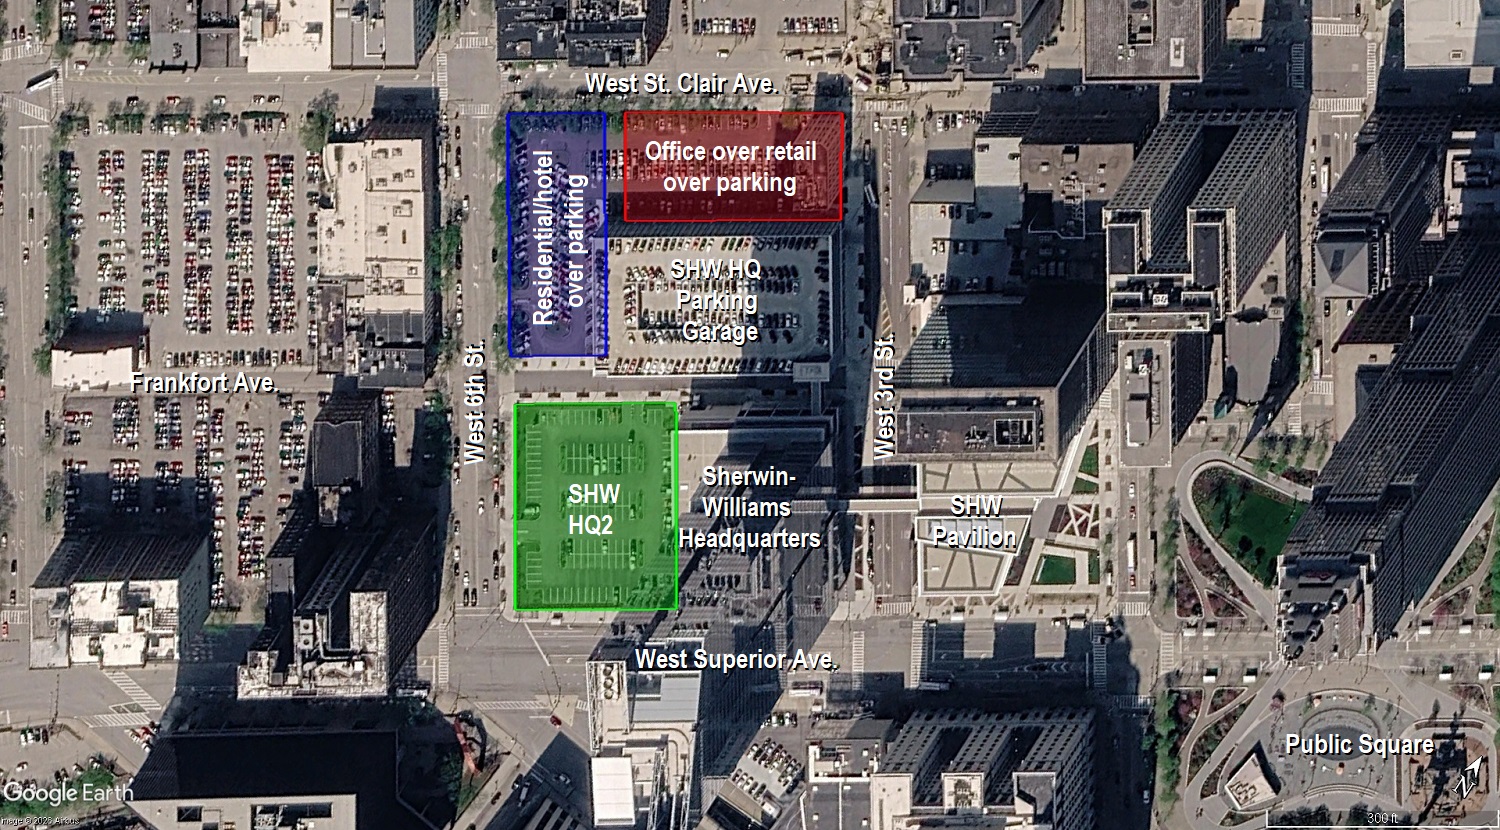
A simplified graphic showing how Sherwin-Williams’ properties in Downtown Cleveland’s Warehouse District could be developed (NEOtrans/Google).
Welty and Gilbane Construction Co. formed a joint venture to serve as construction manager of the Sherwin-Williams headquarters. They used the Gilman Building as their construction field office for the HQ project.
Welty acquired the building in 2021 for $3,375,000. The rest of the land on which the mixed-use development would be built is owned by Sherwin-Williams. The company has been courting interest in the North Block for several years.
Representatives of Welty and Sherwin-Williams did not respond to NEOtrans’ inquiries for more information or requests for comment. Randall Parsons, president of Akron-based AVID Architects Inc., submitted Gilman’s demolition application to the city. He also did not respond to a NEOtrans inquiry.
The Gilman Building is at the corner of West 3rd and St. Clair. Replacing the Gilman and continuing along much of the south side of St. Clair, from West 3rd west to near West 6th, would be an office building over ground-floor retail and underground parking, according to the sources.
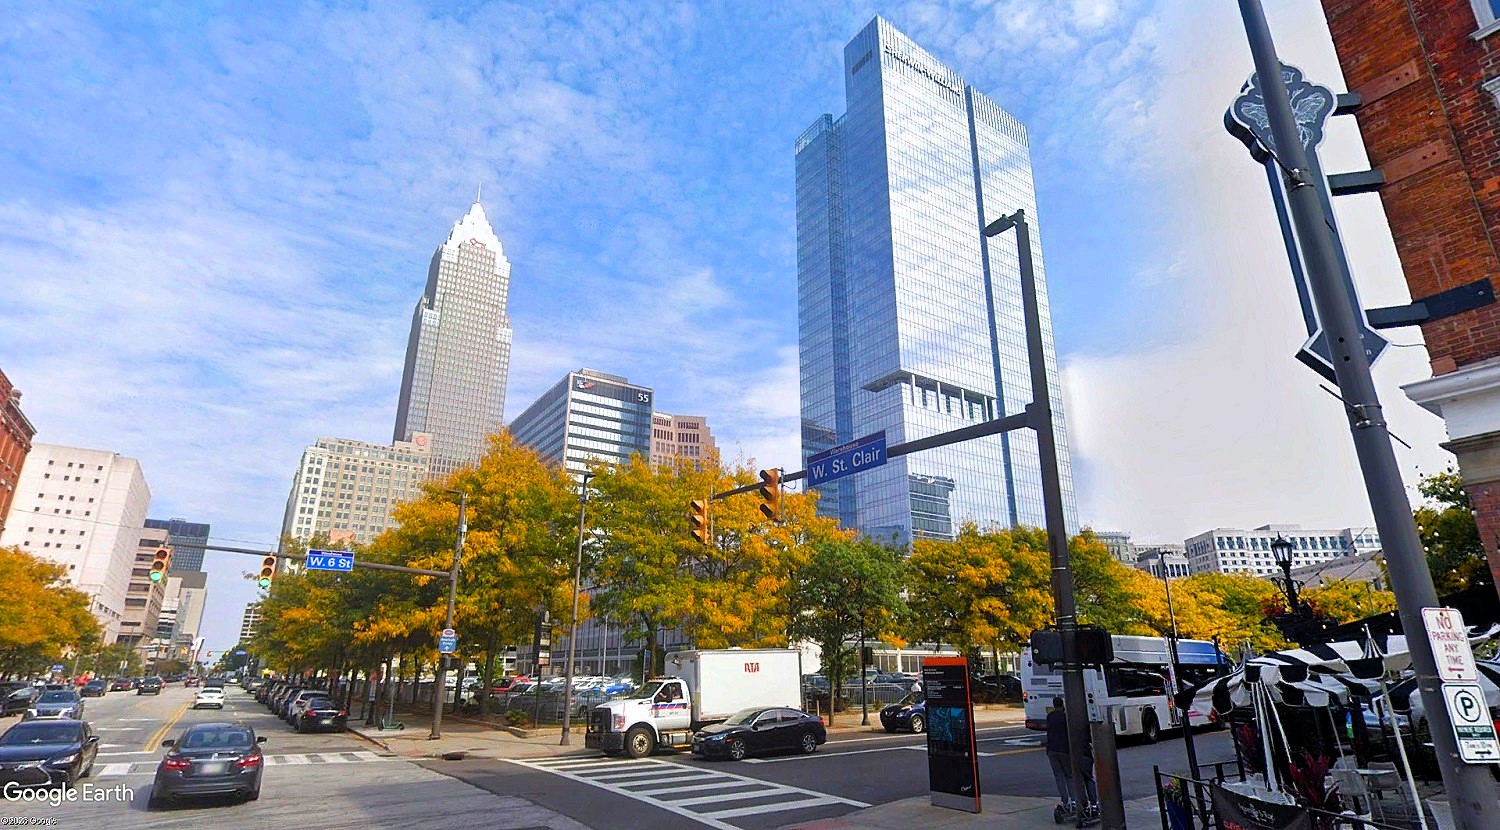
The to-be-developed corner of West St. Clair Avenue and West 6th Street in Downtown Cleveland’s Warehouse District. As seen last month, Sherwin-Williams’ glassy headquarters towers above the North Block development site (Google).
Then, along the east side of West 6th, from St. Clair south to the former Frankfort Avenue, a mixed hotel and residential building over underground parking is planned. This structure apparently would not have ground-floor retail.
The location of a curb cut and access ramp to the underground parking isn’t known. But if it descends from St. Clair between the two new buildings, then the two buildings would have almost identical footprints of about 38,000 square feet each.
Heights of the North Block’s new buildings were not specified but the sources said they would be comparable to the historic structures across St. Clair and West 6th — in other words, three to five stories tall.
That not only fits with the most recent development masterplan of the Historic Warehouse District Development Corp., it also fits with what Sherwin-Williams proposed here five years ago.
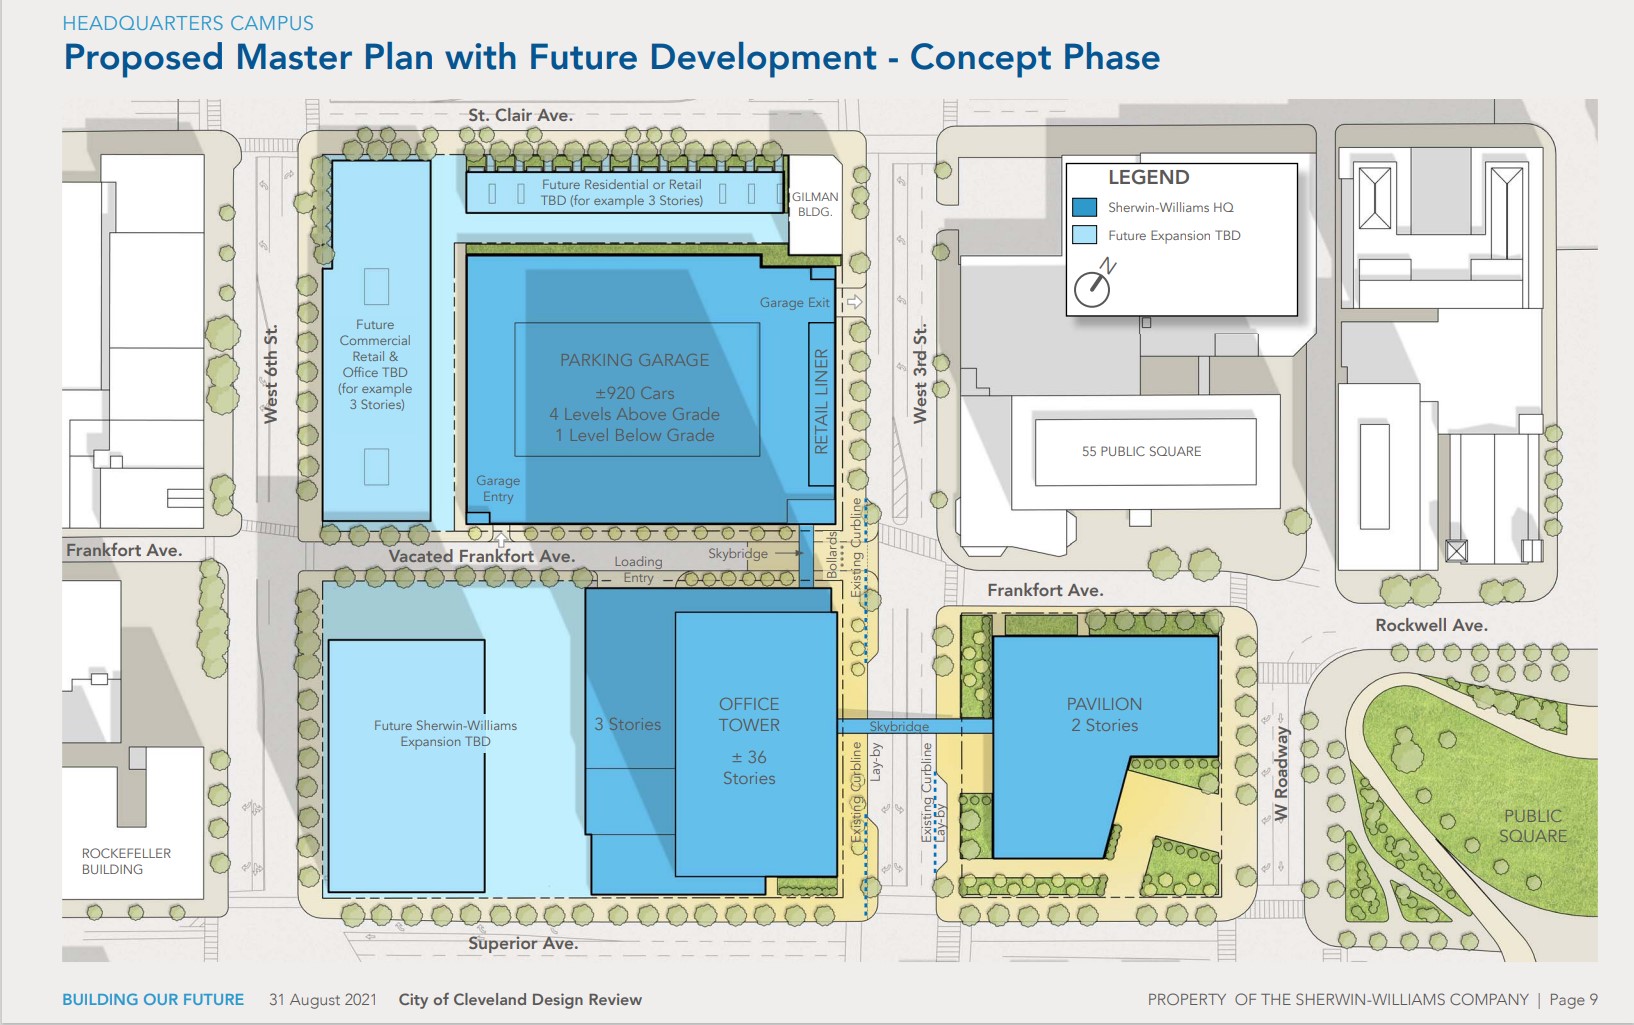
Development masterplan for Sherwin-Williams’ global headquarters campus in Downtown Cleveland (Sherwin-Williams Co.).
In 2021, when the global coatings giant presented its plans to the City of Cleveland for its new global headquarters campus west of Public Square, it showed that it could wrap its new HQ parking garage with three-story-tall mixed-use buildings.
With a footprint of 38,000 square feet, a four-story residential/hotel building could fit a 100-room boutique hotel and up to 100 residential units. Condominiums are being considered, the sources said. Some hotel chains also offer branded residences.
The office building along St. Clair could have anywhere from 76,000 to 152,000 square feet of new, modern office space available for lease, based on the footprint. It remains to be seen if any of it is used as overflow space for Sherwin-Williams such as for its mail screening and sorting.
For security reasons, Sherwin-Williams does not want its mail room to be in the same structure as its headquarters. Mail is currently handled at a flex-office space on Hinckley Industrial Parkway on the city’s south side which the company opened upon acquiring rival Valspar in 2016.

An unofficial rendering of what a second Sherwin-Williams headquarters tower could look like. Although the orientation may be different, the size of the structure is reportedly in line with what Sherwin-Williams and its pre-development team are considering (Methodicle).
The sources also noted that this mixed-use development is being sought in addition to a second headquarters tower for Sherwin-Williams, not in place of it, the sources said.
NEOtrans reported in August that the company was in the early stages of planning a second headquarters tower, dubbed HQ2. The tower could reportedly have 12-24 stories of offices atop an oversized parking garage.
The decision to pursue the tower was based on existing employment, hiring, workspace allocation, parking and future expectations. And it’s based on a different workplace than what was anticipated five years ago.
Starting this year, Sherwin-Williams is enforcing a return to the office five days a week for its 3,000 HQ employees. HQ1 and its 920-space parking deck were designed for a hybrid work environment in the wake of the pandemic.
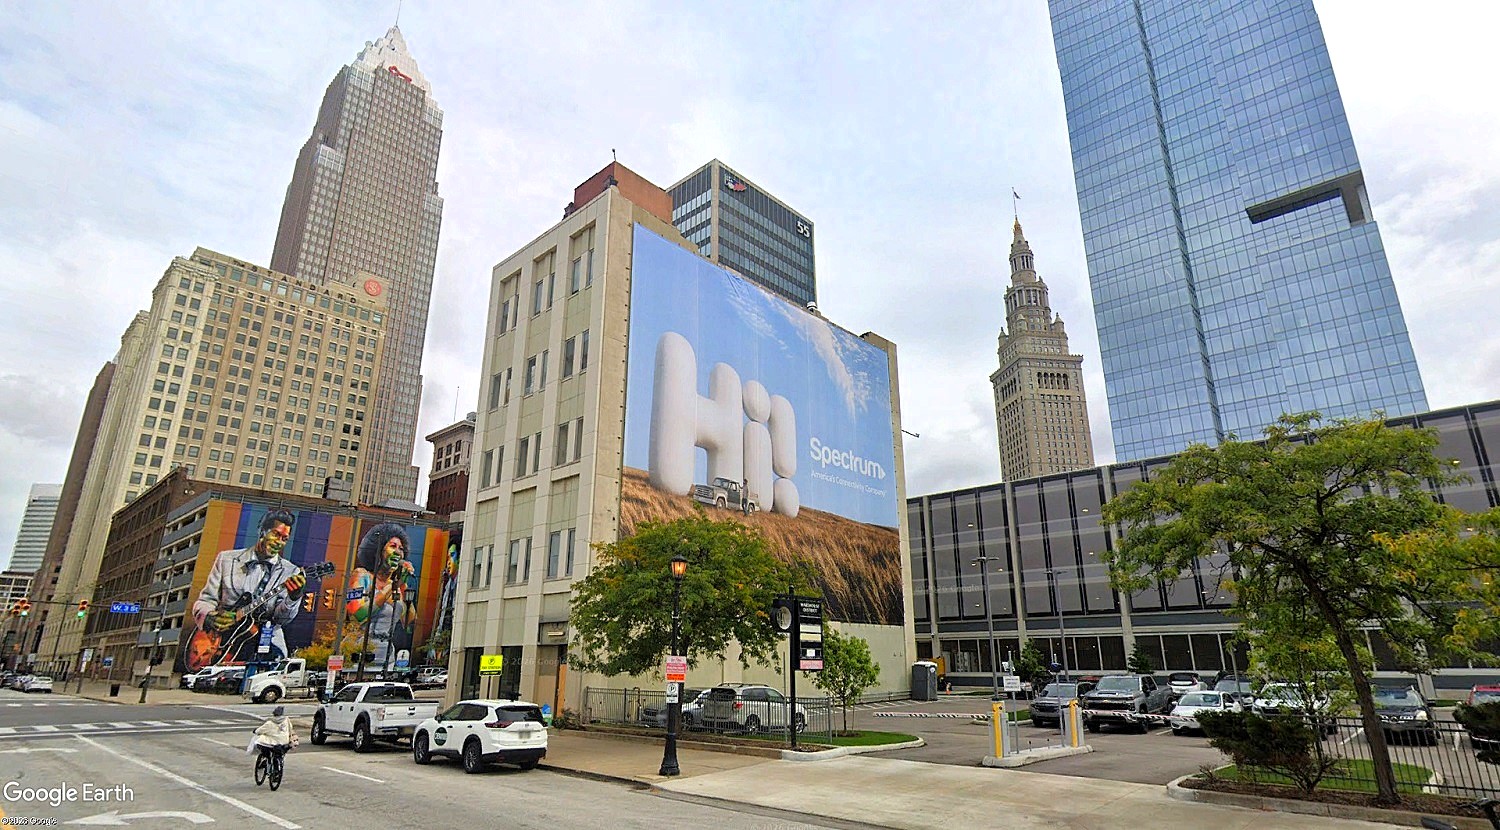
The Gilman Building and its large, revenue-producing billboard are apparently a money-maker for its owner Welty Enterprises. Demolishing it would yield only 10-12 parking spaces. New construction is reportedly is what is driving its demolition (Google).
Parking is a key concern and will become more of one with this development. The mixed-use site currently hosts 180 parking spaces which are used for the public but, during the day, that lot is often filled with Sherwin-Williams’ employees’ cars. The HQ2 site has a 135-space parking lot.
In July, Stark Enterprises sold a 350-space parking lot one block west on St. Clair at West 9th Street. The buyer was the Ohio Bureau of Workers Compensation. Those parking spaces may be dedicated wholly to state use, causing an even greater strain on the supply of public parking.
Developer K&D Group plans to construct a 500-space parking garage next to the Rockefeller Building which it bought earlier this year. The Rockefeller, located across West 6th from the HQ2 site, could be redeveloped into 275 apartments. An update on that project is not readily available.
Until Welty acquired it, Sherwin-Williams reportedly tried to buy the Gilman Building so it could demolish it. Sources said the company wants to see a consistent style of buildings developed along St. Clair, north of its headquarters.
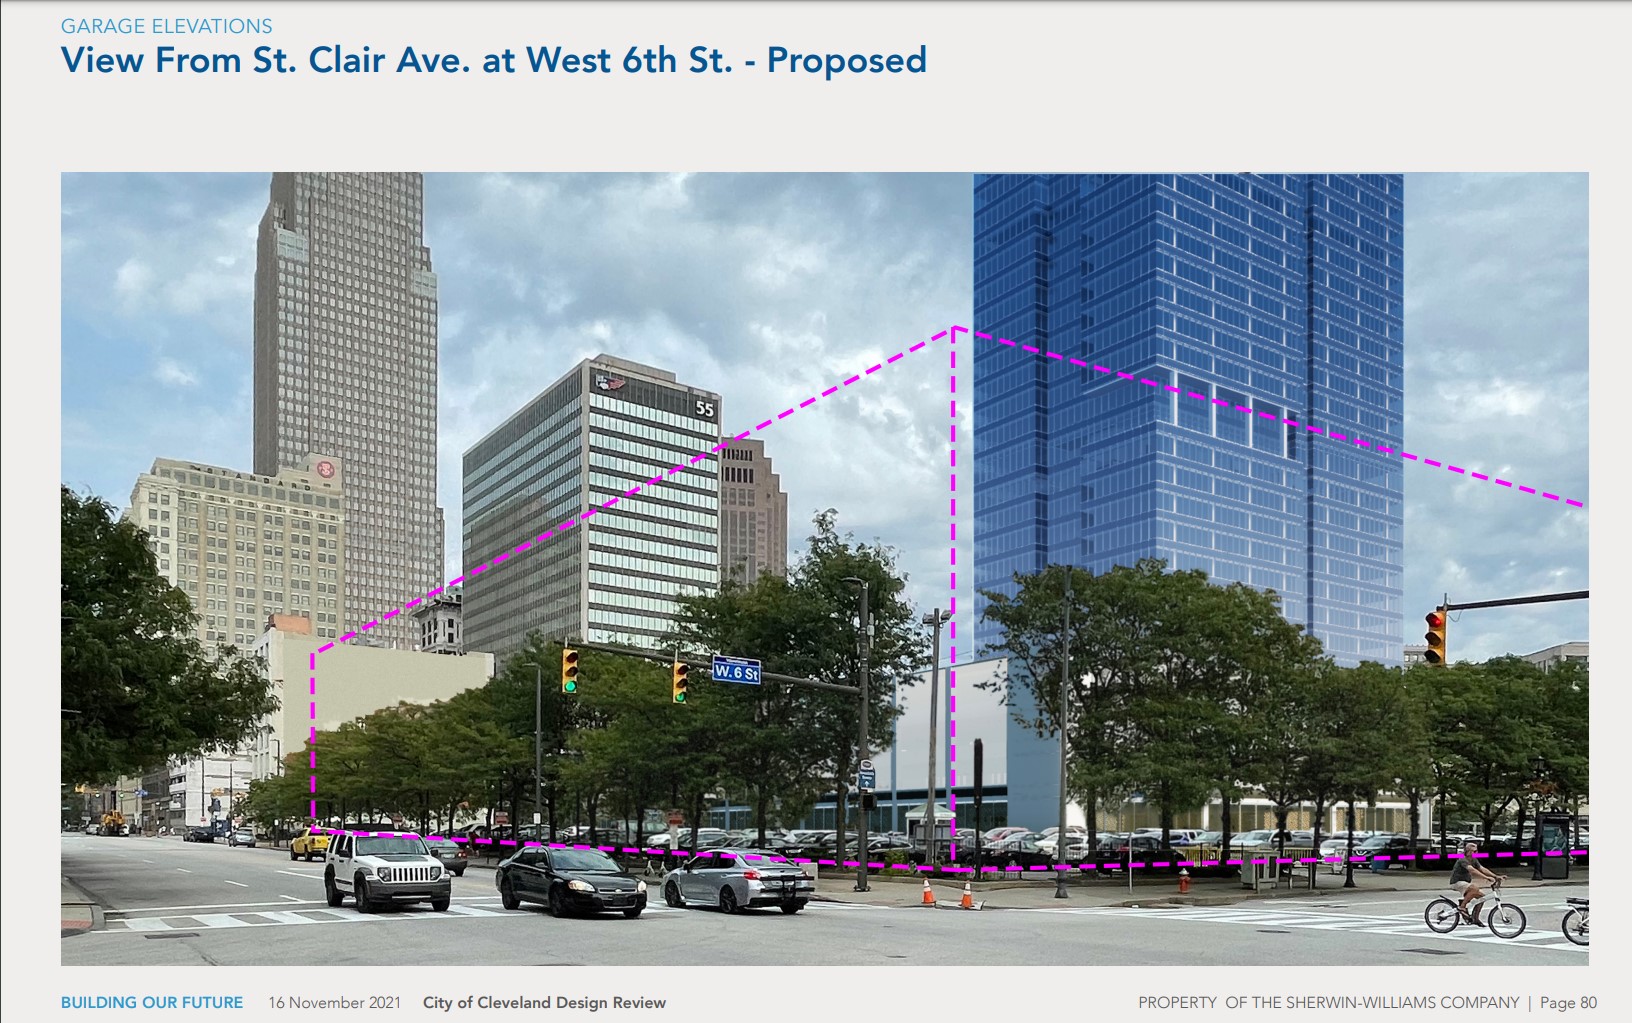
In 2021, this was Sherwin-Williams’ desired scale of mixed-use development along West St. Clair Avenue and West 6th Street, as evidenced by the dashed outline of the future structures (Sherwin-Williams Co.).
The five-story Gilman’s size or style, a Victorian-designed leftover from the Gilded Age that was modernized and recalled in the late 1960s, is apparently not what Sherwin-Williams wants for this mixed-use development.
But since the Gilman is an historic building and located in an historic landmark district, it will be up to the Landmarks Commission to review the already submitted demolition application. Approval by the commission is not certain.
The Gilman is structurally in good condition, city and county records show. It has not been marketed for new tenants in five years and isn’t being marketed now. And there has been no third-party consultant review of the condition of the building’s original architectural features.
Redevelopment for new construction is evident as the motivation for demolition by other factors, too. A large billboard on the west side of the Gilman Building is reportedly a solid revenue producer. And razing the building might yield only 10-12 parking spaces.
END