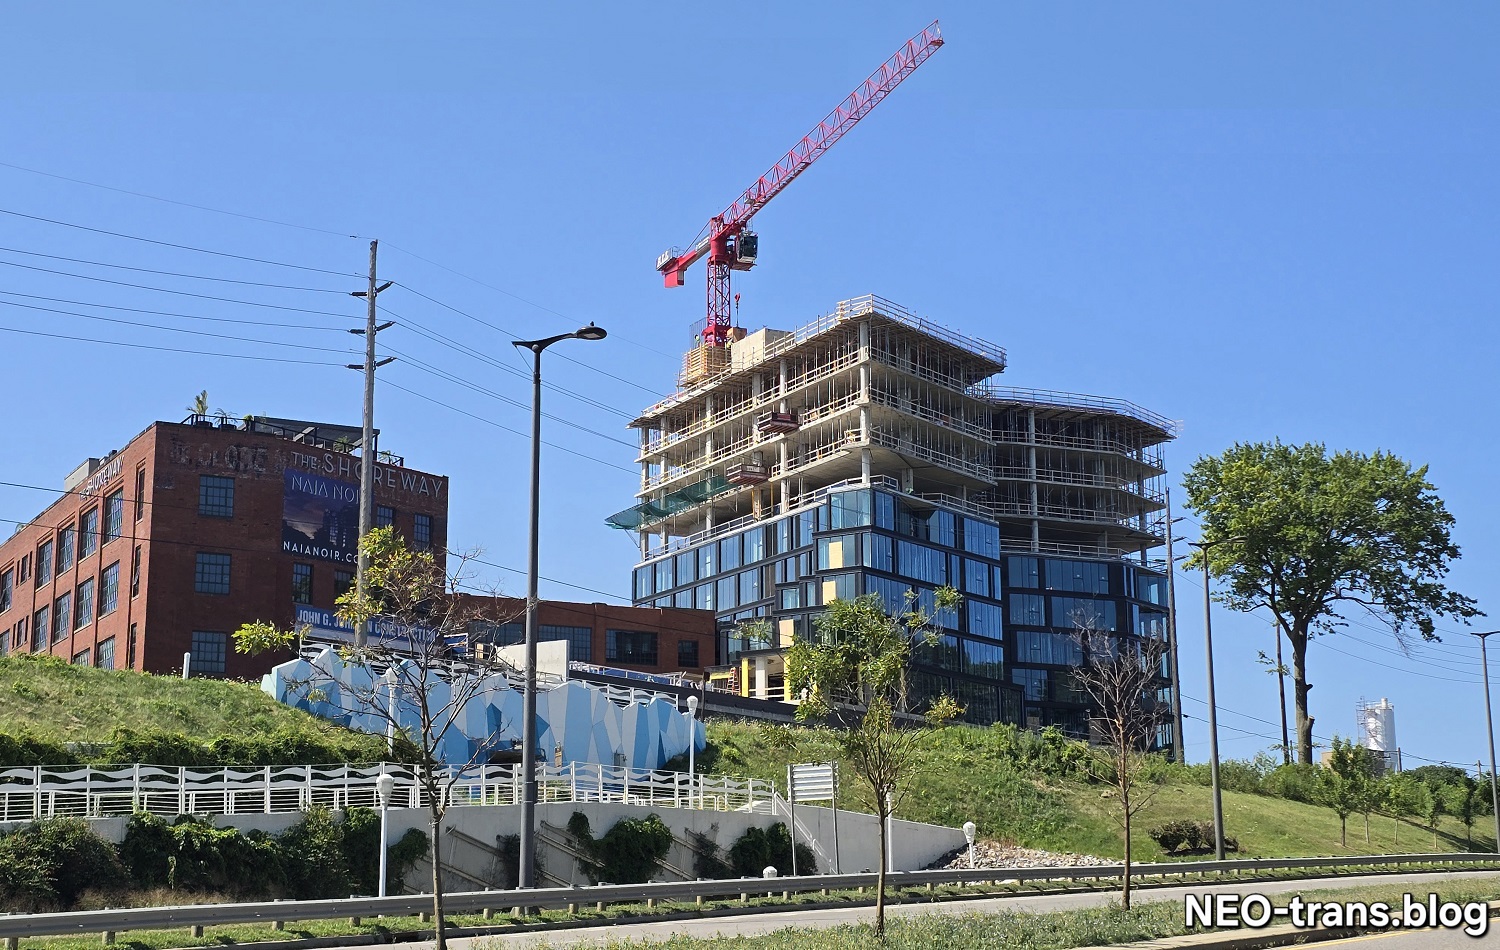
The 13-story Naia Noir and its historic companion, The Shoreway apartments at left, tower above the West Shoreway Boulevard next to Edgewater Park. The new Naio Noir is almost topped-out. The photos in this article start at the lower levels of the new high-rise (NEOtrans). CLICK IMAGES TO ENLARGE THEM.
Naia Noir is 3 weeks from topping out
Cleveland’s newest lakefront high-rise is hard to miss while traveling along the West Shoreway Boulevard by Edgewater Park. Thousands pass by it daily and watched it rise since April 2025. But if you wondered what the views from it look like, NEOtrans climbed to the top to capture and share them.
The 13-story, 110-unit Naia Noir, 1200 W. 76th St. in Cleveland’s Detroit-Shoreway neighborhood, is due to be completed around Memorial Day 2027. But there’s a lot of important benchmarks still to come between now and then for Cuyahoga County’s first lakefront high-rise in 53 years.
In about three weeks, Naia Noir, named after a dark-shaded water nymph of Greek mythology, will reach its maximum height of construction. Before that time, on Aug. 12, two model suites on the fifth floor will be completed — in time for the grand tour.
To celebrate the topping-out, a hard-hat party will be held Aug. 21 on the rooftop amenity deck of The Shoreway Apartments next door. There will also be tours available for partygoers, including those who added their names to a waiting list for the apartments.
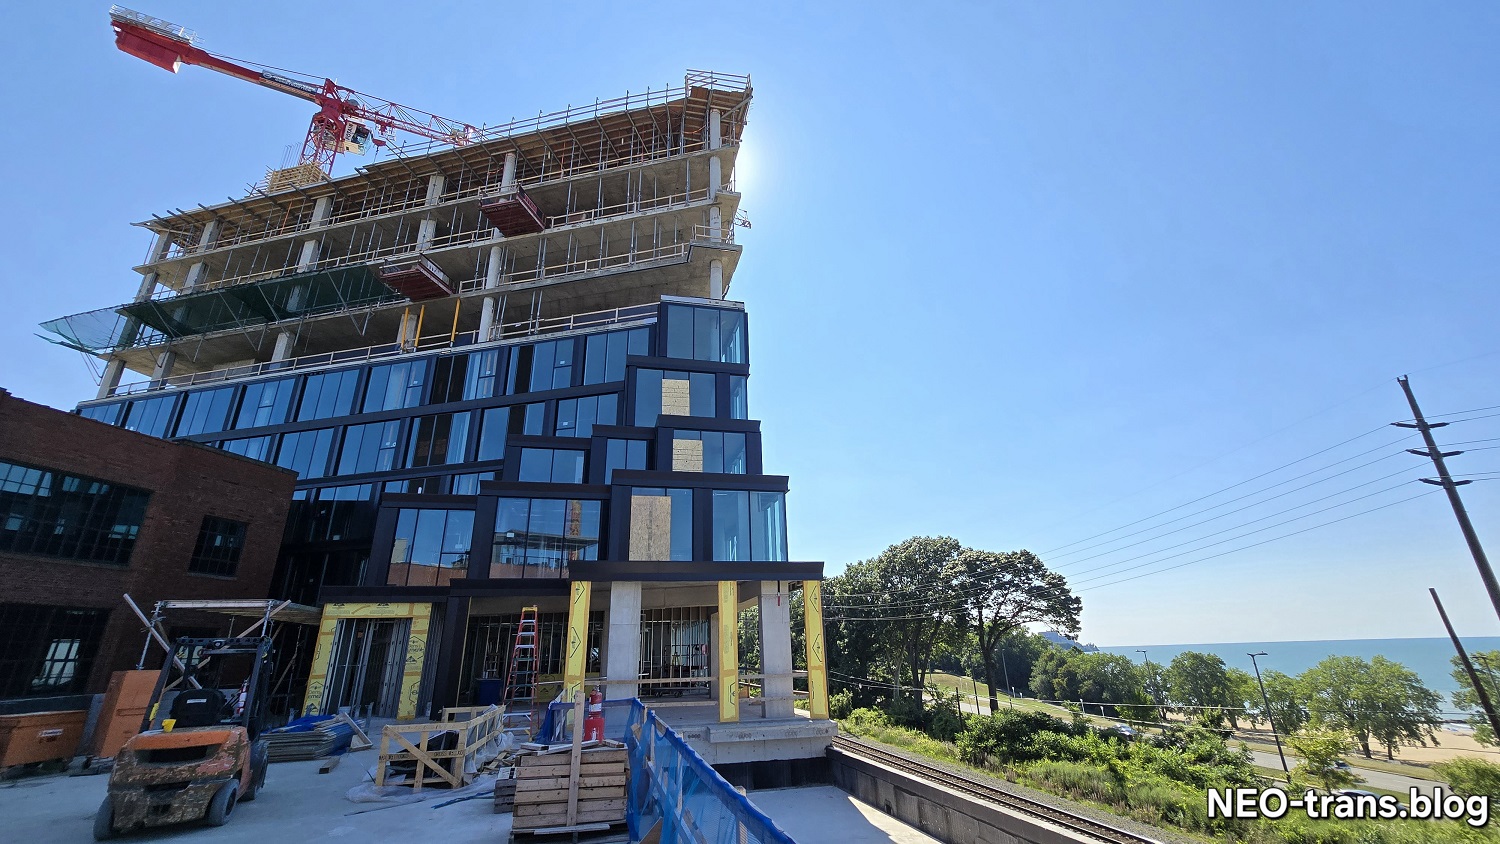
Looking up at Naia Noir’s tower from the new building’s amenity deck, atop a new parking garage shared with The Shoreway Apartments, partially visible at left. The amenity deck will have an infinity lap pool, seen at right, overlooking Lake Erie in the background (NEOtrans).
The Shoreway and Naia Noir are joined at the hip. Both residential properties were created and owned by J Roc Development, based in Cleveland’s Tremont neighborhood.
The Shoreway’s 1918-built, brick industrial building that was turned into apartments in 2014 is getting refreshed along with the addition of six units in its existing interior, bringing its total to 51 apartments.
Pre-leasing at Naia Noir is already underway with more than 20 percent of the units already spoken for, including all of the units at the high-rise’s northeast corner that offer views of Lake Erie and downtown, said Hannah Palocko, leasing and property launch manager at J Roc.
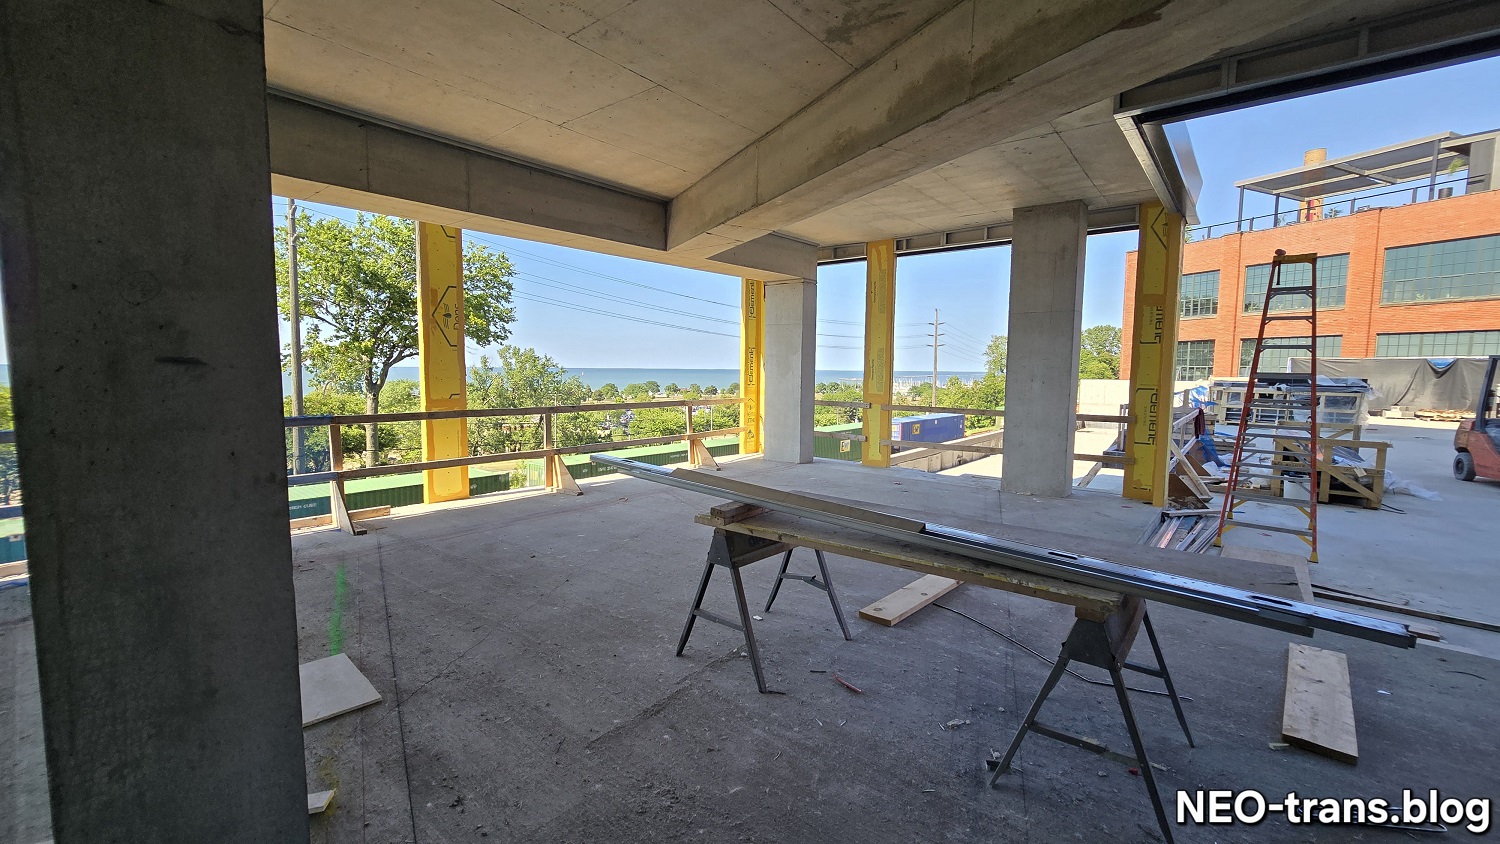
The view from the indoor/outdoor lounge and kitchen, looking toward the amenity deck where the pool, hot tub, cabanas, grilling stations and patio is located. Note that the amenity deck atop the parking garage is high enough that it looks over passing trains. And above this fourth floor is where the residential levels begin (NEOtrans).
“It’s been a very strong response,” Palocko said. “We should be near 25 percent leased by next week.”
Among the units already leased is an 11th-floor, 5,000-square-foot, three-bedroom unit at the northeast corner of the building with three balconies plus views of downtown and the lake. So has the rooftop, one-and-a-half-story penthouse which is even larger.
Rents are about $3 per square foot, with a 485-square-foot studio being the smallest unit. The model one-bedroom with a full bath measures 936 square feet. It does not have a balcony although some of the one-bedroom units do, Palocko said.
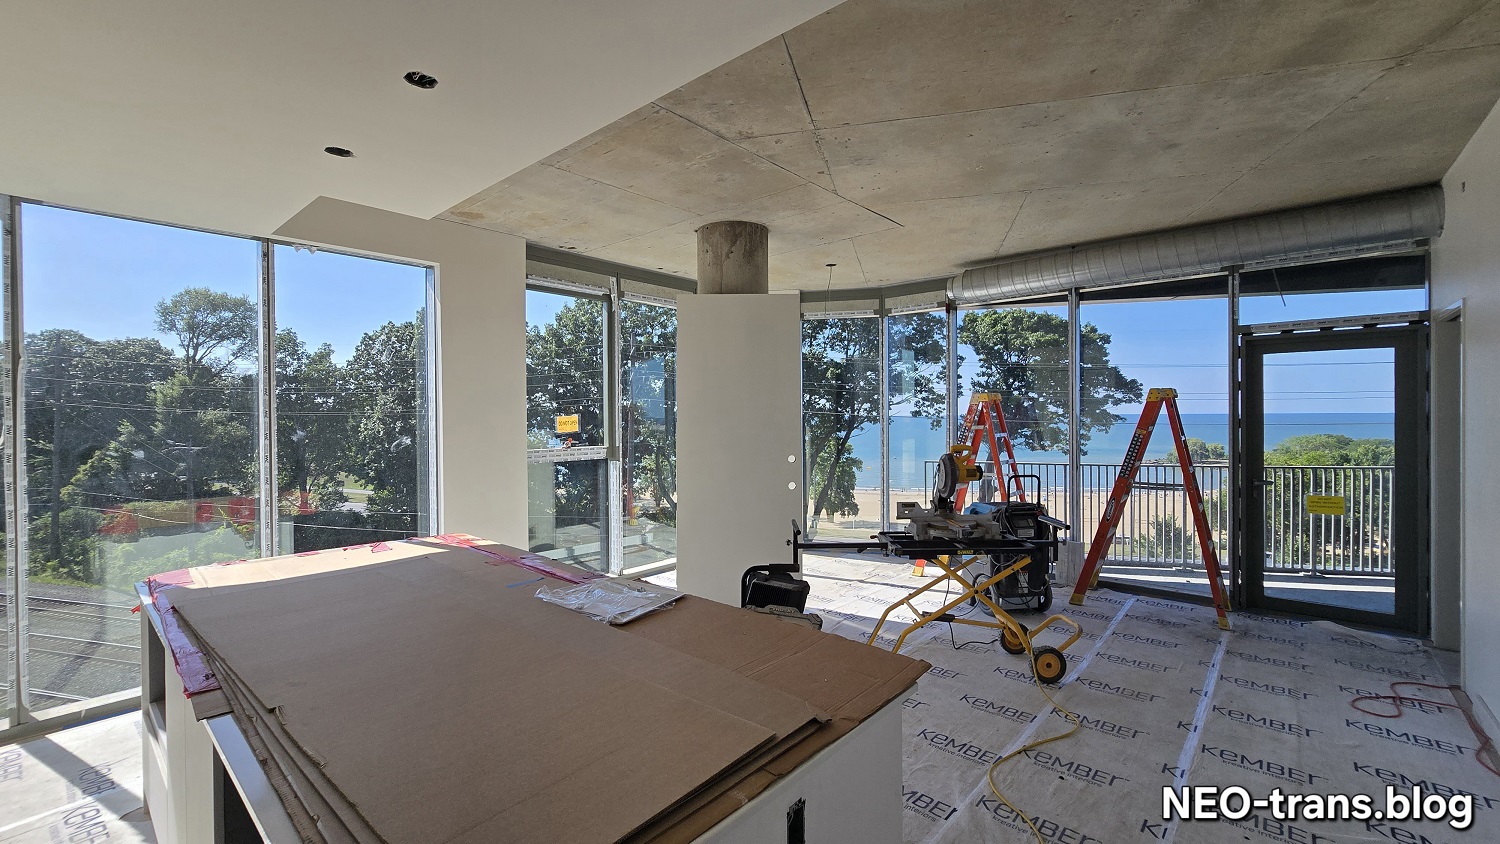
Climbing higher in the building brings visitors to the model units which are due to be completed by Aug. 12. This is the view from a living room and kitchen in the two-bedroom model unit, looking northwest with Edgewater Beach visible outside beyond the balcony. There are structural support poles in many of the units floor-to-ceiling windows (NEOtrans).
The two-bedroom, two-full-bath model suite is 1,178 square feet and has a balcony. It is at the northwest corner of the building. All but one of the two-bedroom suites are at the corners of Naia Noir.
Although the model units aren’t yet complete, they’re far enough along to be able to see the room layouts and even some of their finishes. They have floor-to-ceiling windows, engineered wood flooring, quartz countertops in the kitchen, plus custom cabinets with deep drawers, and lots of other features.
One-bedroom units have a five-piece bathrooms — separate bath and shower, toilet, and a two-sink vanity — with ceramic tile throughout. The baths in the two-bedroom suites are even larger.
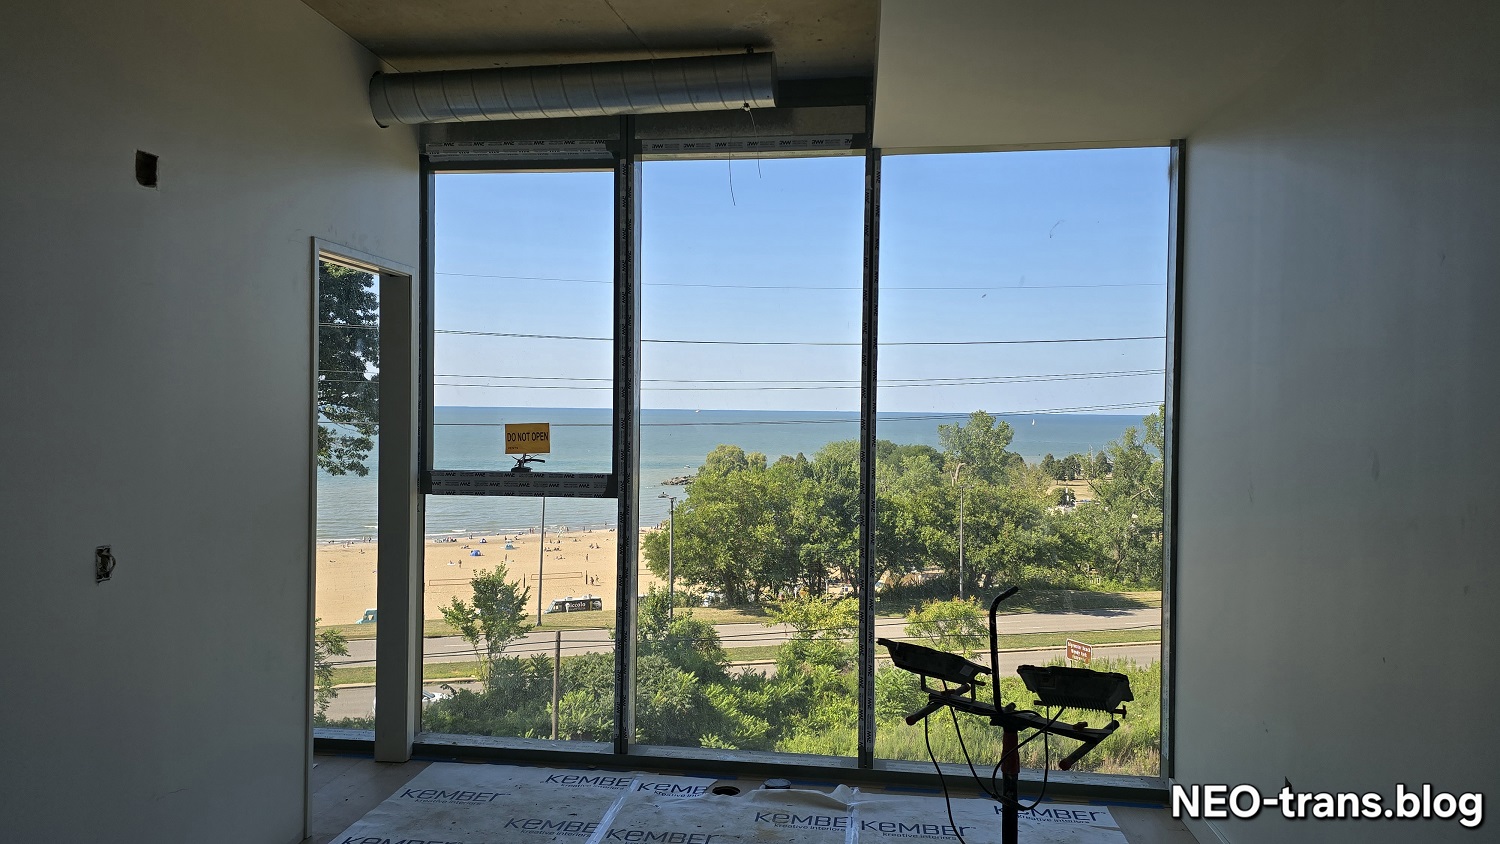
In the model unit of the one-bedroom apartment, a future resident will wake up to this view each morning in the summer months. Behind the photographer is a walk-in closet with a five-piece bathroom on the other side of the closet (NEOtrans).
There are walk-in closets off the bedrooms, washers and driers in all units and each one-bedroom unit has its own heating/ventilating/air-conditioning unit. The two-bedroom suites have two HVAC units. Three-bedroom units have three HVAC units or more, Palocko noted.
Most of the studios and some of the one-bedrooms face south, away from the lake but offer views of the neighborhood. They are Naia Noir’s lower-priced apartments.
“Obviously the beach, the lakefront and balcony units are the premium units,” Palocko explained.
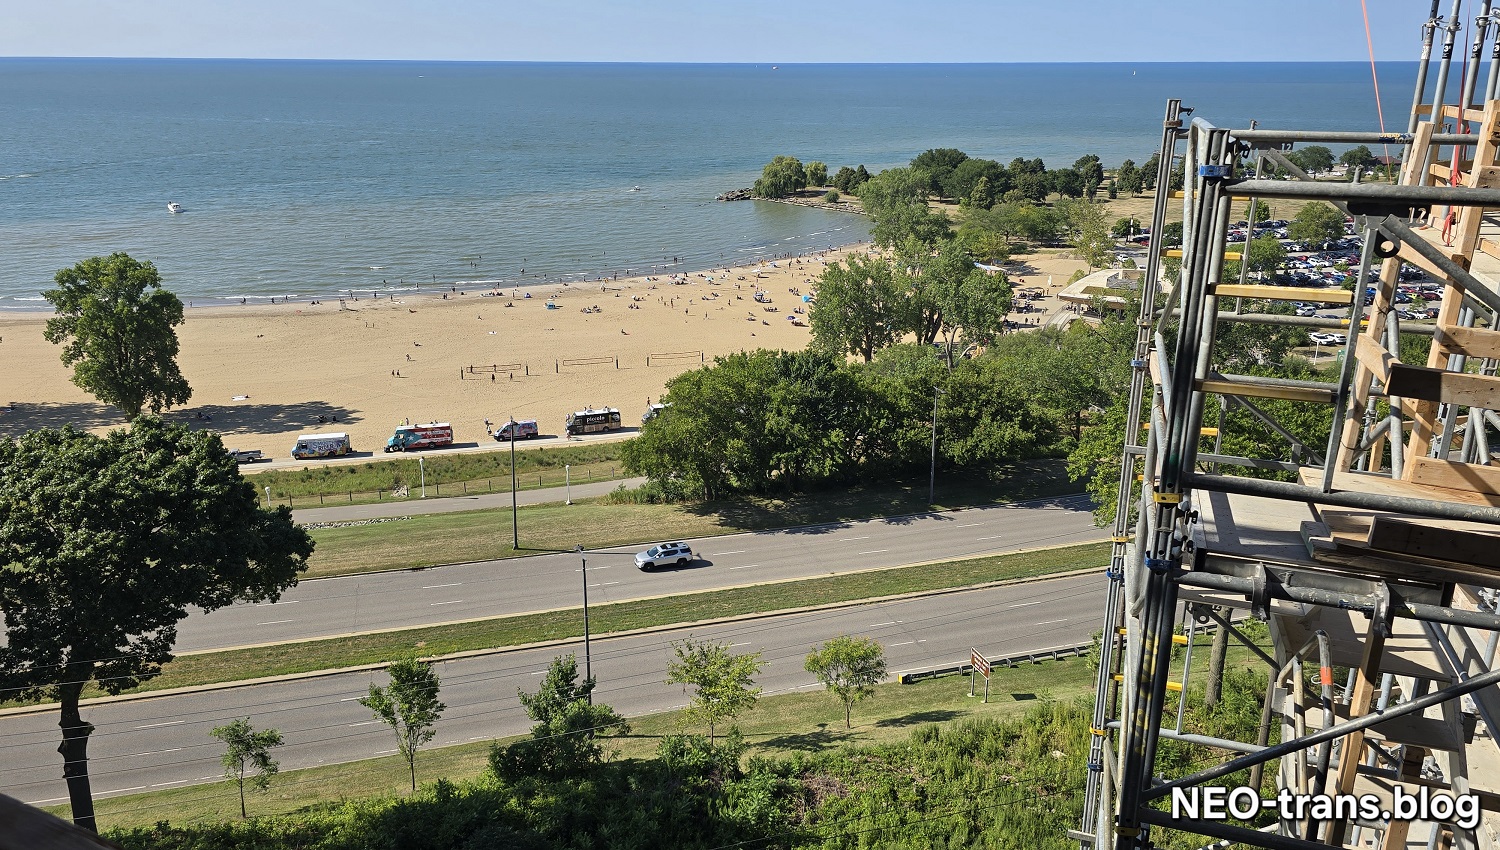
A climb up scaffolding-like stairs on the outside of Naia Noir brings a visitor to the 11th floor — the highest level a visitor will be allowed to step. The penthouse above this is off limits. But this view of Edgewater Park and Lake Erie wasn’t possible until construction reached this high a few weeks ago (NEOtrans).
And then there’s the amenities. It starts with the Shoreway Apartments, which shares features with Naia Noir and vice-versa. The Shoreway’s parking garage will be replaced by Naia Noir’s three-level, 169-space parking deck.
Atop that new garage will be an amenity deck including an infinity lap pool, hot tub, patio, cabanas and gas-powered grilling stations. The edge of the pool that overlooks the lake will have a glass wall. There is access to Naia Noir’s amenity deck from the third-floor of the Shoreway Apartments.
Next to that amenity deck will be an indoor/outdoor lounge with kitchen. To the west of that is a fitness center with views of the lake. South of that will be a sauna, steam room, cold plunge, massage room, locker rooms, bathrooms, and more.
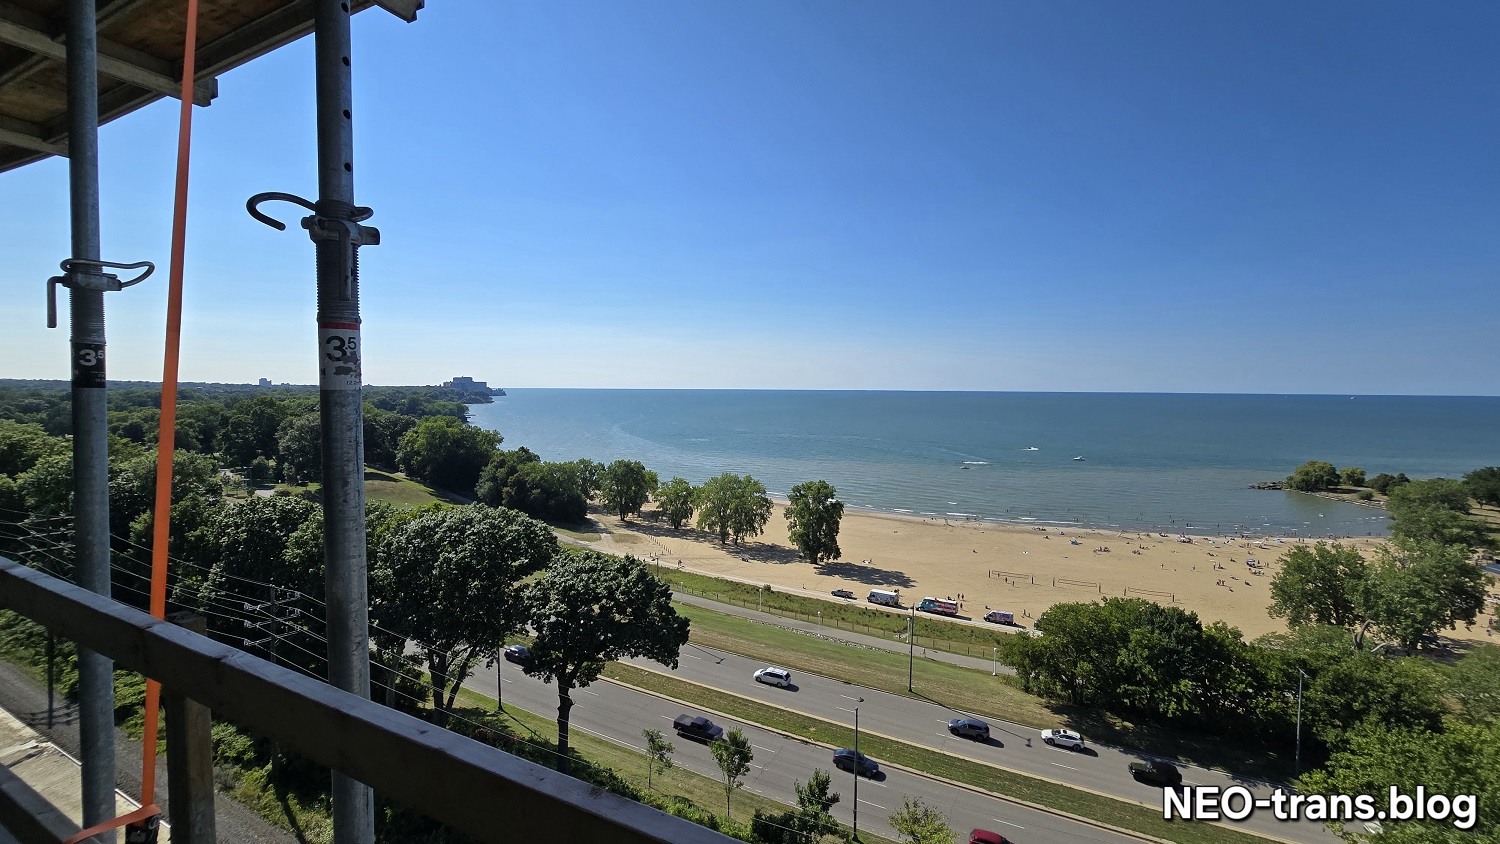
Looking westerly over the West Shoreway, Edgewater Park and Lake Erie will offer tremendous sunset views and unobstructed vantage points of approaching storms (NEOtrans).
“Our goal is to be amenity heavy,” Palocko said.
Although renovations to The Shoreway’s apartments is nearly done, remodeling work still has a ways to go. A first-floor fitness center will be converted into a bike room, wash room plus a community room and golf simulator — all shared by both buildings.
Shoreway’s parking garage has given way to construction staging areas but will become a mail and packages room, hallway, co-working center and other common areas.
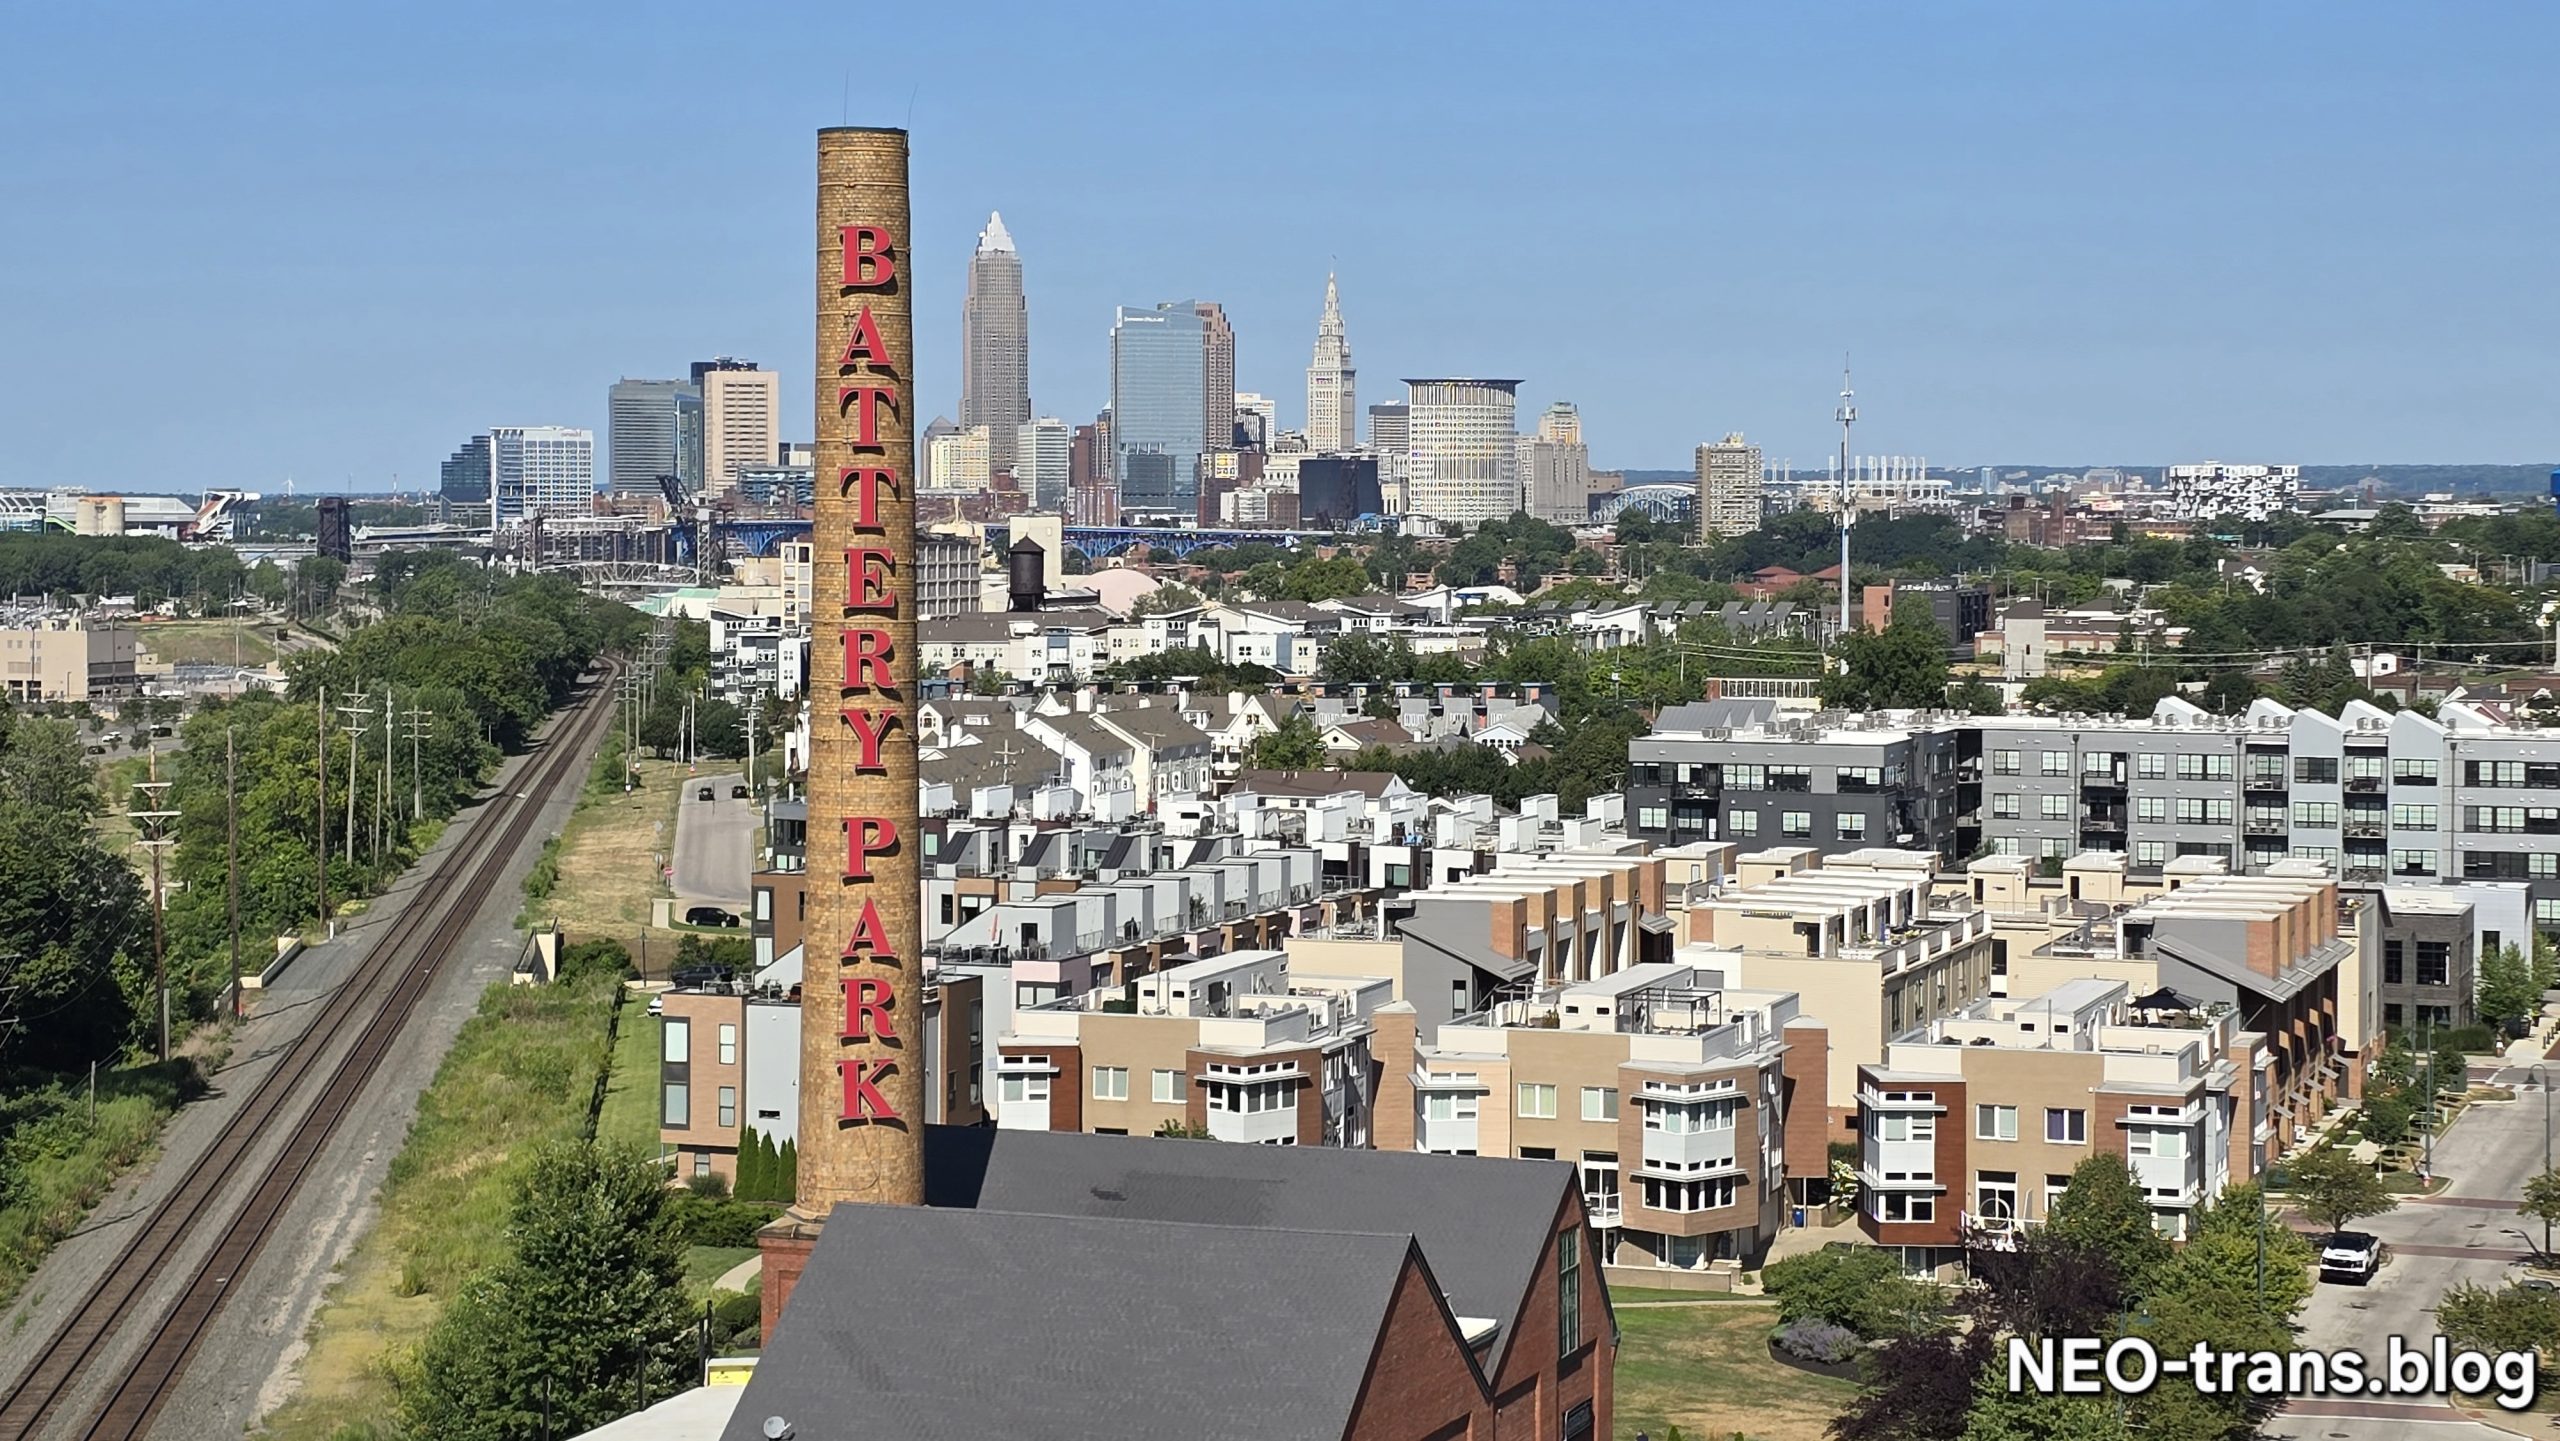
Looking east along the Norfolk Southern railroad tracks toward Downtown Cleveland offers this view over the Battery Park section of the Detroit-Shoreway neighborhood. This was a decayed Eveready battery factory until about 20 years ago (NEOtrans).
The Shoreway and Naia Noir leasing office will to move into the Good Company restaurant space in November. Good Company is relocating to the south end of the Market District, on West 25th Street Ohio City. Plans to add a restaurant in the Welleon on Detroit Avenue fell through.
Toward the end of the project, a new ground-floor commercial space will be provided at the combined Shoreway-Naia Noir, for the benefit of residents of both as well as the general public. An end-user for that commercial space hasn’t yet been named.
An outdoor, triangular shaped area between the Shoreway and Naia Noir will become a landscaped courtyard for residents. There will be ivy and murals added to the walls of the buildings around the courtyard, Palocko explained..
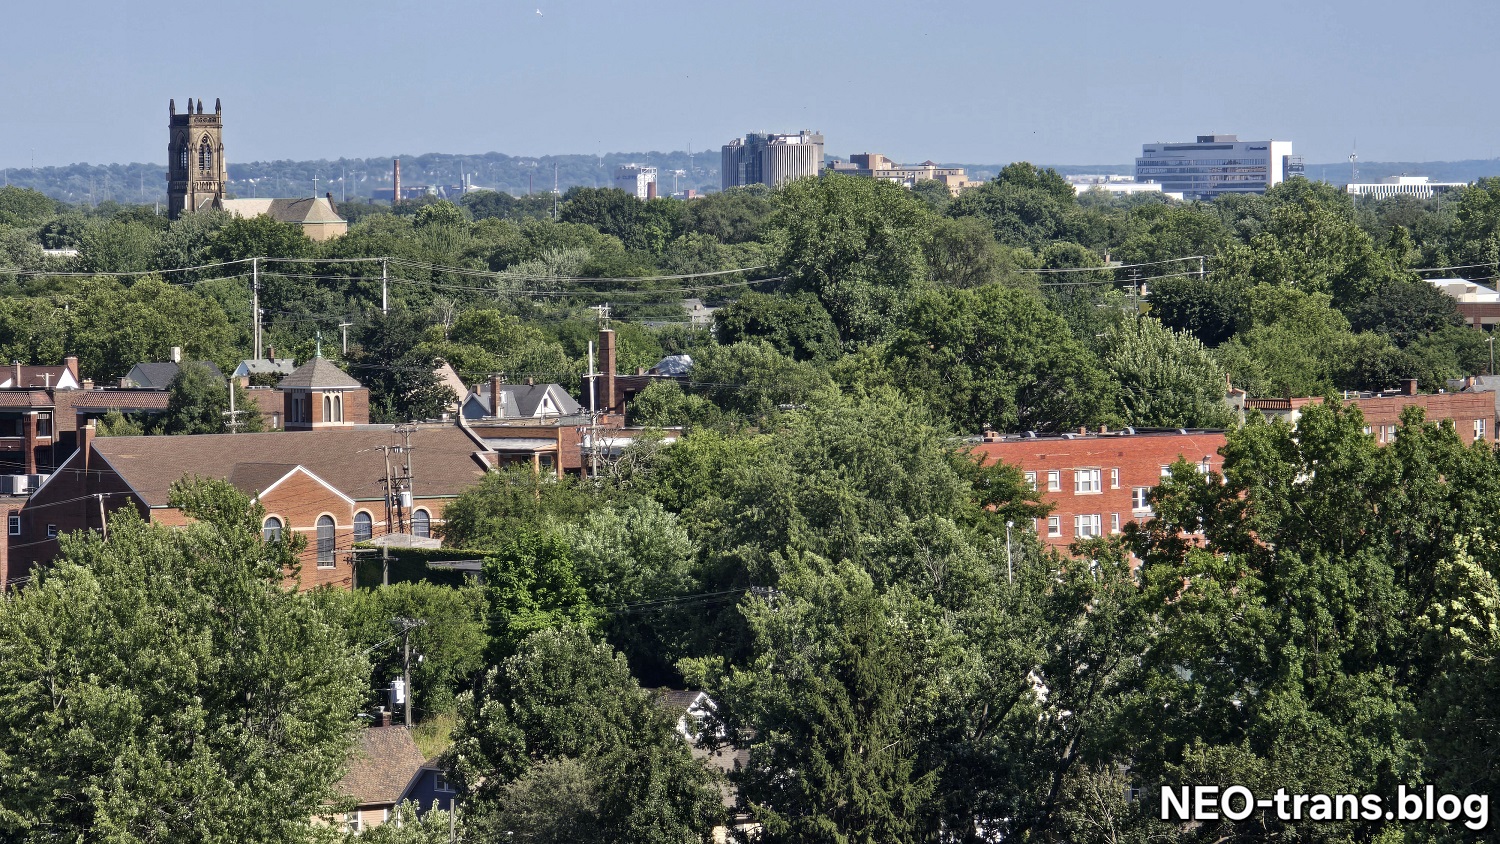
Although apartments with the lake and downtown views are premium units, Naia Noir’s south-facing apartments offer views of Cleveland landmarks like Our Lady of Mt. Carmel in the foreground-left, St. Stephen beyond it, and to the right in the distance is Metrohealth Medical Center (NEOtrans).
A surprising thing to see was Naia Noir’s tower crane. It rises up through the 04 stack of apartments. So units 204 through 1104 are missing a big piece of their floors right now because the tower crane is there.
Those floors will be filled in as the tower crane is disassembled in the coming months. There is no hurry to remove the tower crane, even after the building tops out in August because there is no construction elevator on the outside of the building.
While there will be two passenger elevators inside the building, they are still weeks if not months away from getting installed. So if you plan to get a tour of Naia Noir, be prepared to climb some stairs.
END