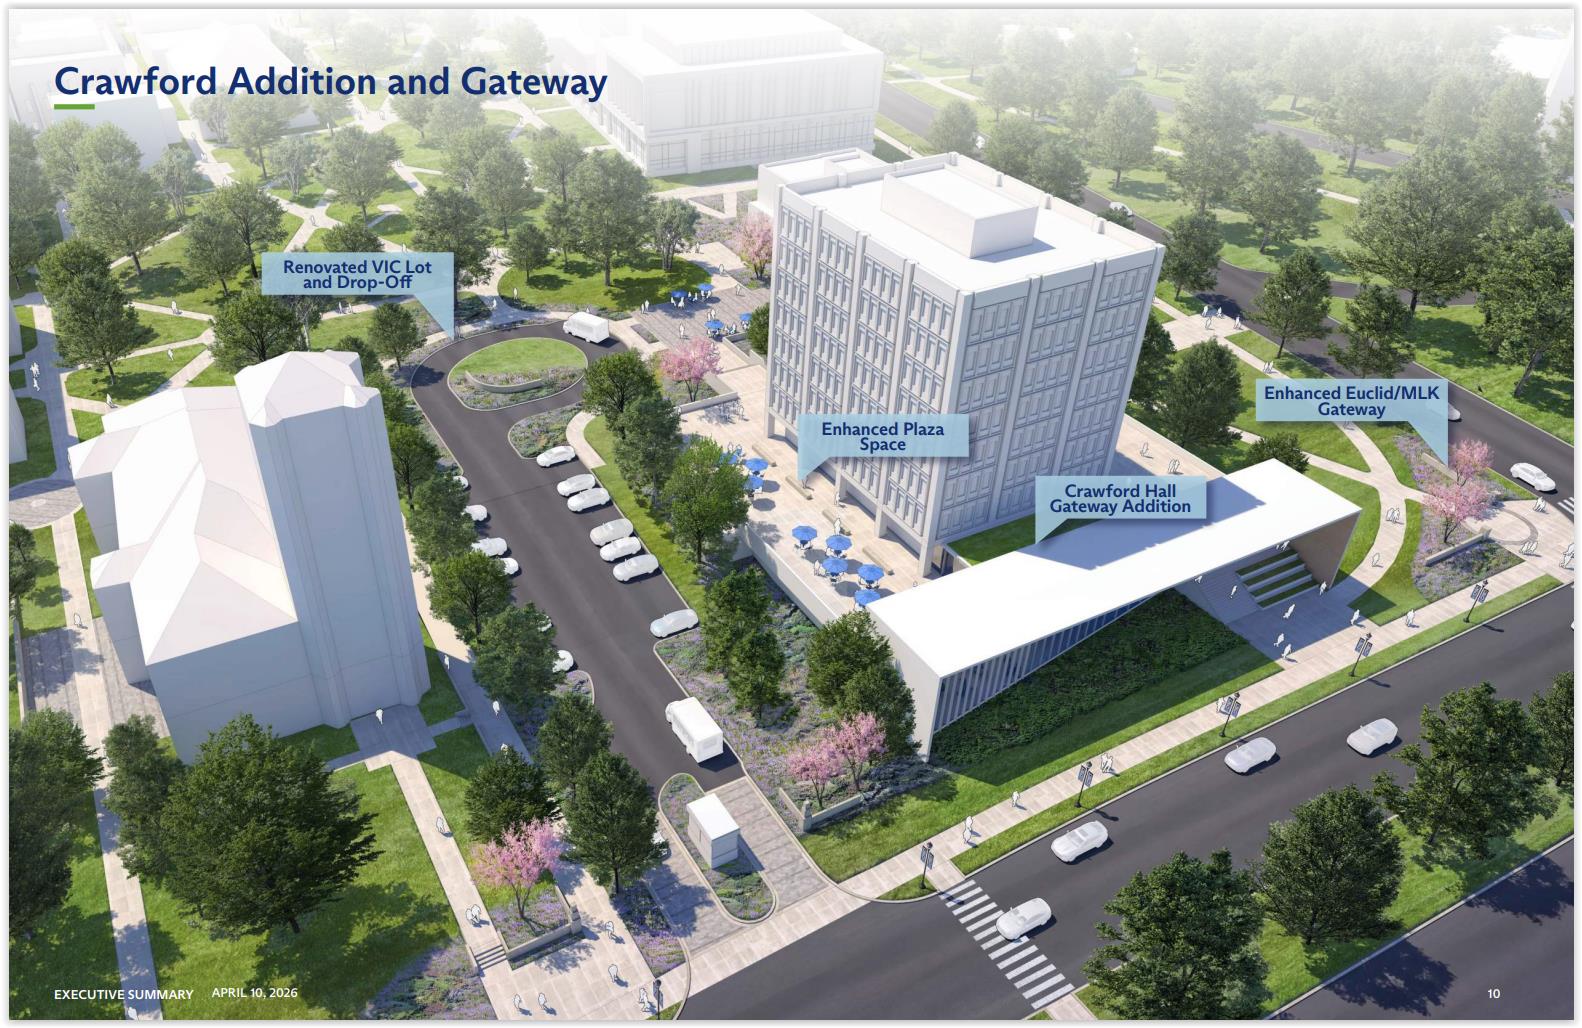
Reversing Case Western Reserve University’s decades-long outside-in approach to campus design is a focus of its latest campus masterplan. A piece of that approach is shown here by creating a greater street presence at the university’s “front door” in front of the Crawford Building on Euclid Avenue at Martin Luther King Jr Boulevard (SmithGroup/CWRU). CLICK IMAGES TO ENLARGE THEM.
Vision seeks to reverse campus isolation
Decades ago, many of University Circle’s institutions turned inward as the neighborhoods around Cleveland’s cultural, educational and medical district went into severe distress. Today, those institutions are starting to reverse that approach.
The latest to reverse its outside-in campus design policy is Case Western Reserve University (CWRU) which, unlike other private colleges across the country, has seen its enrollment hold steady in the last two years of anti-immigration policies by the Trump Administration.
CWRU’s campus masterplan has been in development since 2024 with the aid of Cleveland-based consulting firm SmithGroup and approved by the university’s board of trustees in October 2025. It never was submitted to the city’s Planning Commission for approval — until today. It won that approval unanimously.
The masterplan, addressing a campus with 200 buildings, 10 million square feet of floor space, and about 170 acres, started from broad objectives and zoomed in further with greater detail over several stages of greater depth. The first view began with three basic goals, said Michael Bruder, CWRU architect and assistant vice president for planning and design.
First was to elevate academic excellence, as CWRU is ranked as the 44th-best school in the USA. Next, it seeks to expand its research enterprise, now at $600 million per year in partnership with the public and private sectors. Third, its goal is to enhance community engagement and impact by opening up the campus and making it more of a part of the city.
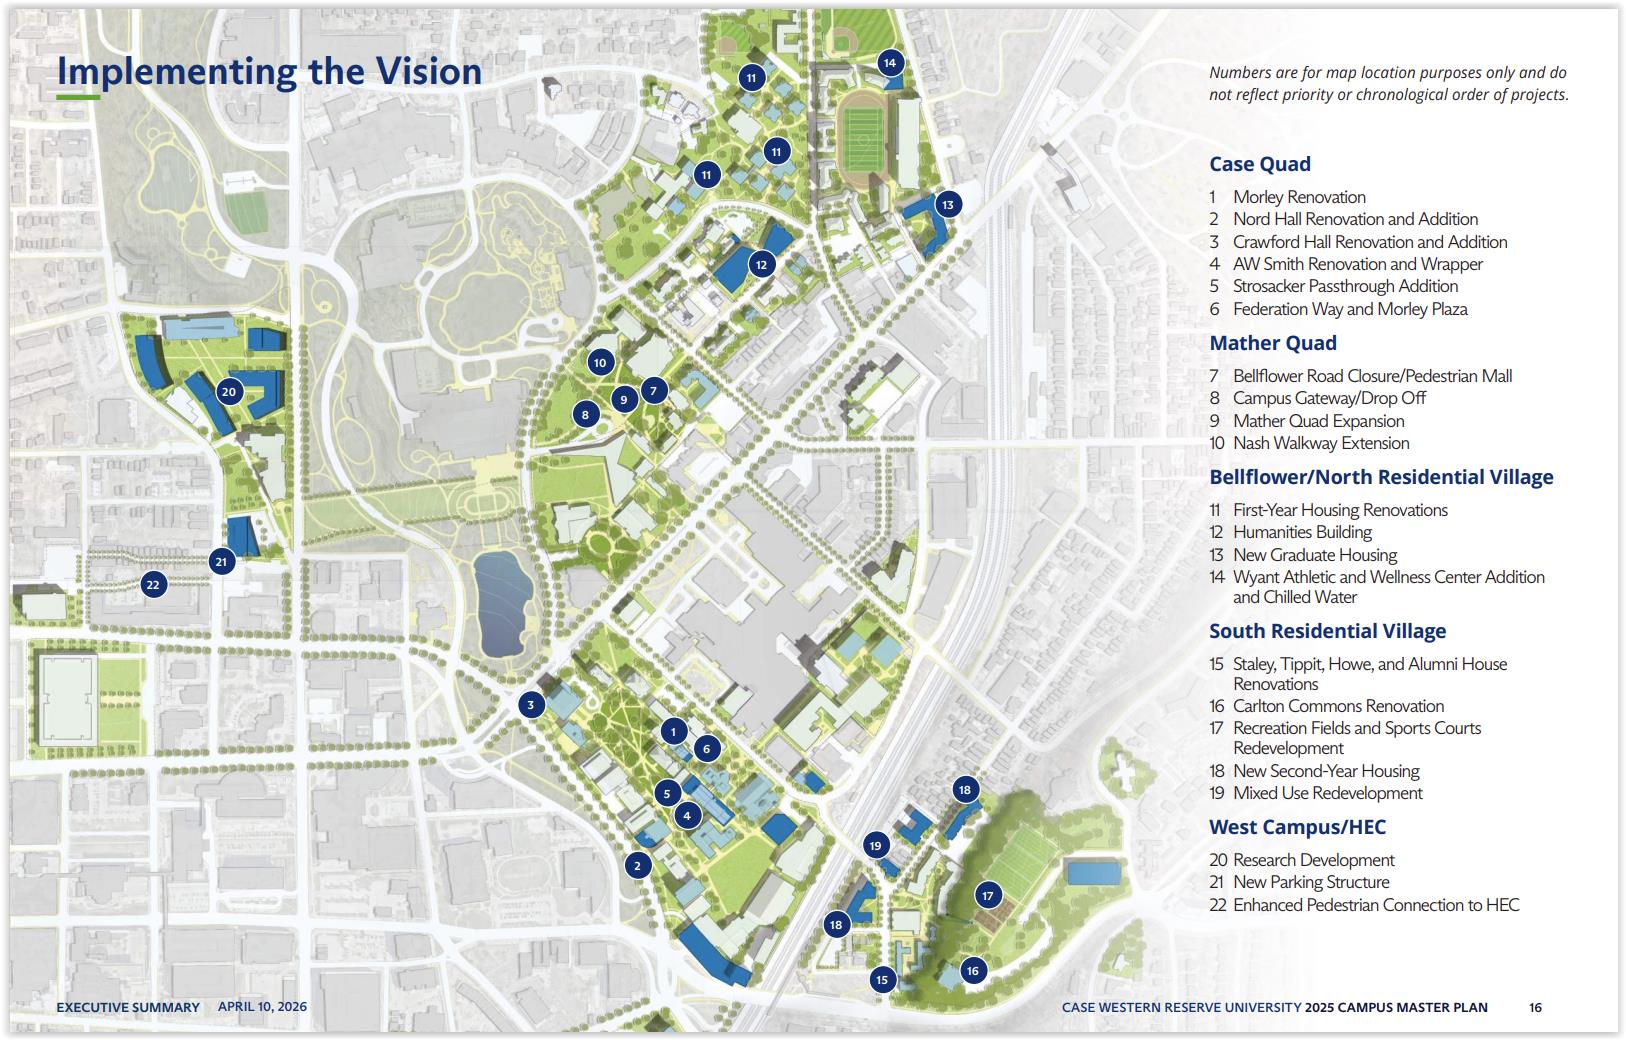
An overview of the CWRU campus masterplan features with new buildings shown in dark blue and renovated buildings in light blue (SmithGroup/CWRU).
The last goal is a relatively new one for CWRU, Bruder said. He said addressing its lack of engagement was manifested physically by campus design, such as at the Case Quad. While its interior is attractively landscaped to the front doors of its various buildings, the exteriors along Martin Luther King Jr. (MLK) Boulevard are not so welcoming.
“We refer to those as the ‘Case Cliffs’ because there are a lot of windowless facades along it,” Bruder told commission members. “It’s not really how we want to present our campus to the city.”
“We have been working to remove those barriers and welcome people onto campus to walk their dogs, attend programs, or do what ever,” he added. “Our new science building, the Susi research building on MLK, was one of the first major steps in that process.”
Those unwelcoming façades, especially at MLK and Euclid Avenue which Bruder called CWRU’s front door, was partially recognized in its last masterplan in the late 2010s. But masterplans don’t commit anyone to build anything. They guide future decision-making when it comes time to build.
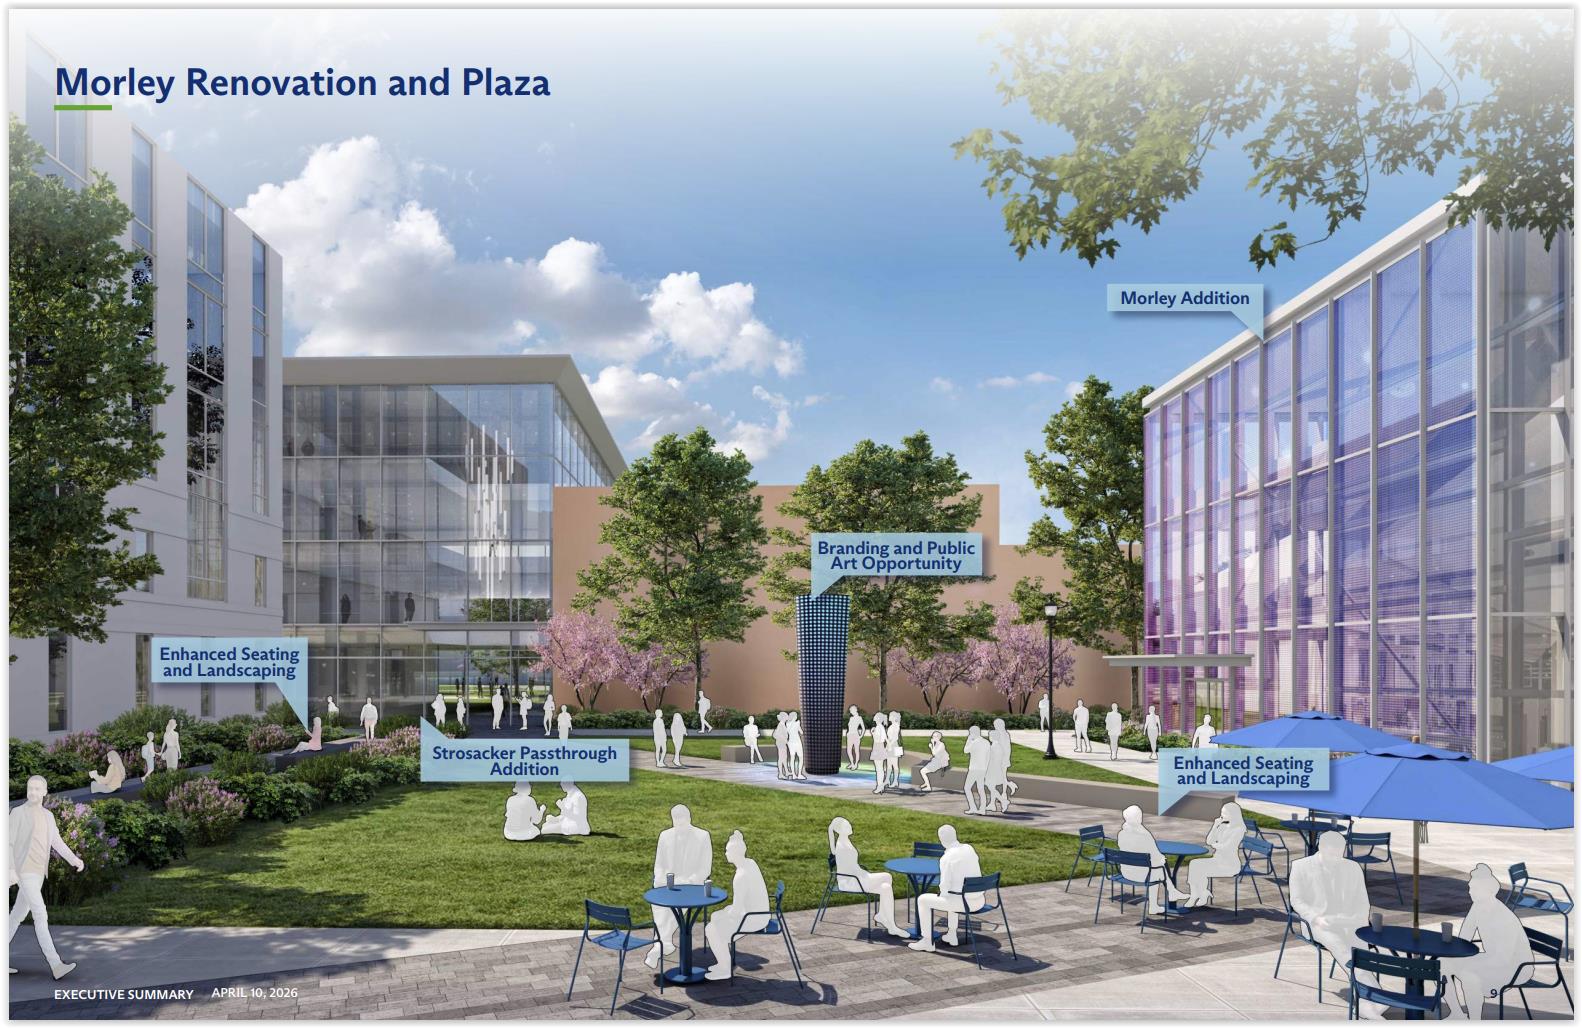
On the Case Quad, features that expand buildings and increase connectivity between them are a masterplan priority (SmithGroup/CWRU).
And because CWRU and other University Circle institutions like Cleveland Clinic, University Hospitals or University Circle Alliance have turned inward for so long, Planning Commission Vice Chair August Fluker lamented that there was little acknowledgement of interaction between their masterplans.
“I never hear anyone talking about how we coordinate together or, how this what you’re doing complements what they’re doing or how to tie together those interstitial spaces that we always talk about when your line stops here and theirs begins,” Fluker said. “I just wish there was some acknowledgment of how all this comes together.”
Kenya Gray, the city’s design review administrator, had a similar critique. He said that traffic and transportation impacts of the masterplan were not addressed holistically, in a district where traffic congestion is worsening.
One way to address that is for buildings or subareas to include a transportation demand management plan, offering features that encourage alternatives to driving such as including bike racks, providing free transit passes or installing electronic displays that show next-bus times or locations of bus including the CircleLink free shuttles.
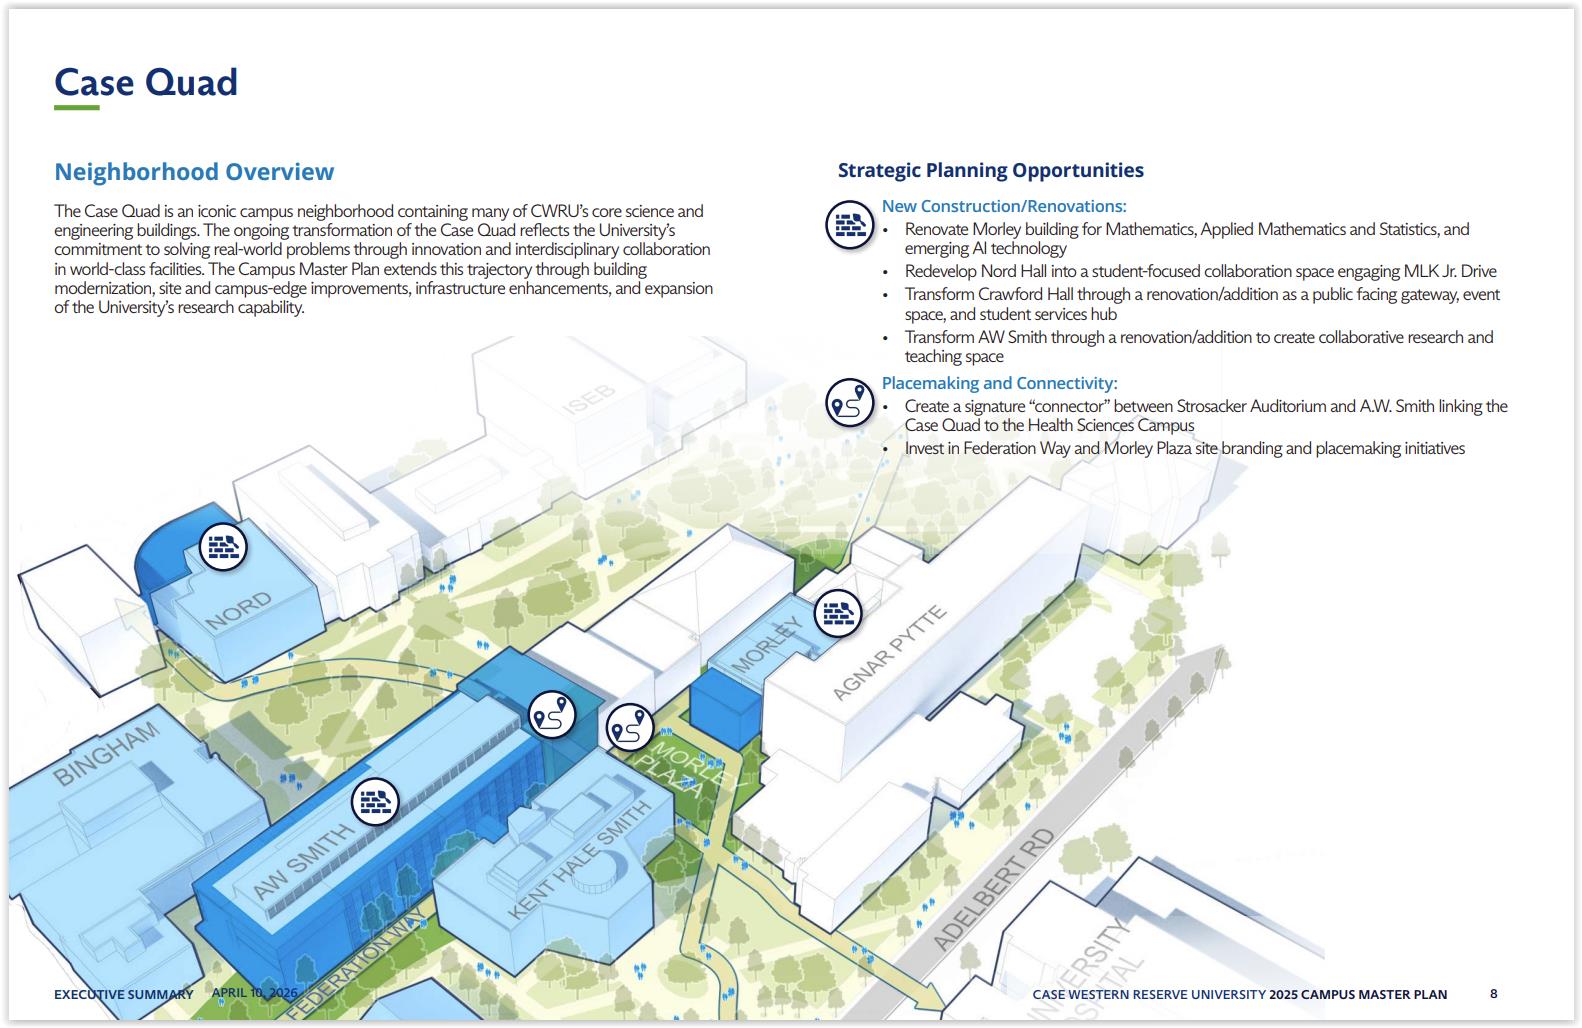
An overhead view of the prior rendering showing new structures shown in dark blue and renovated buildings in light blue (SmithGroup/CWRU).
“We should not be addressing transportation piecemeal, project by project,” Gray said.
Bruder said that University Circle Alliance’s masterplan and its coming traffic study include involvement by the different institutions. And he said CWRU included input by stakeholders from within the university and those outside the university in the community.
A multimodal transportation center was proposed on the Case Quad side of the Greater Cleveland Regional Transit Authority’s Cedar-University Red Line station. West-side Ward 15 Councilman Charles Slife, a planning commissioner, said he began experiencing CWRU only in the last few years. But what looks close together on a map isn’t in reality.
“You get off the Red Line and you can’t walk to Severance Hall,” Slife lamented. “We have the bones for a walkable transit city but like there’s just one obstacle in the way that doesn’t make it practical.”
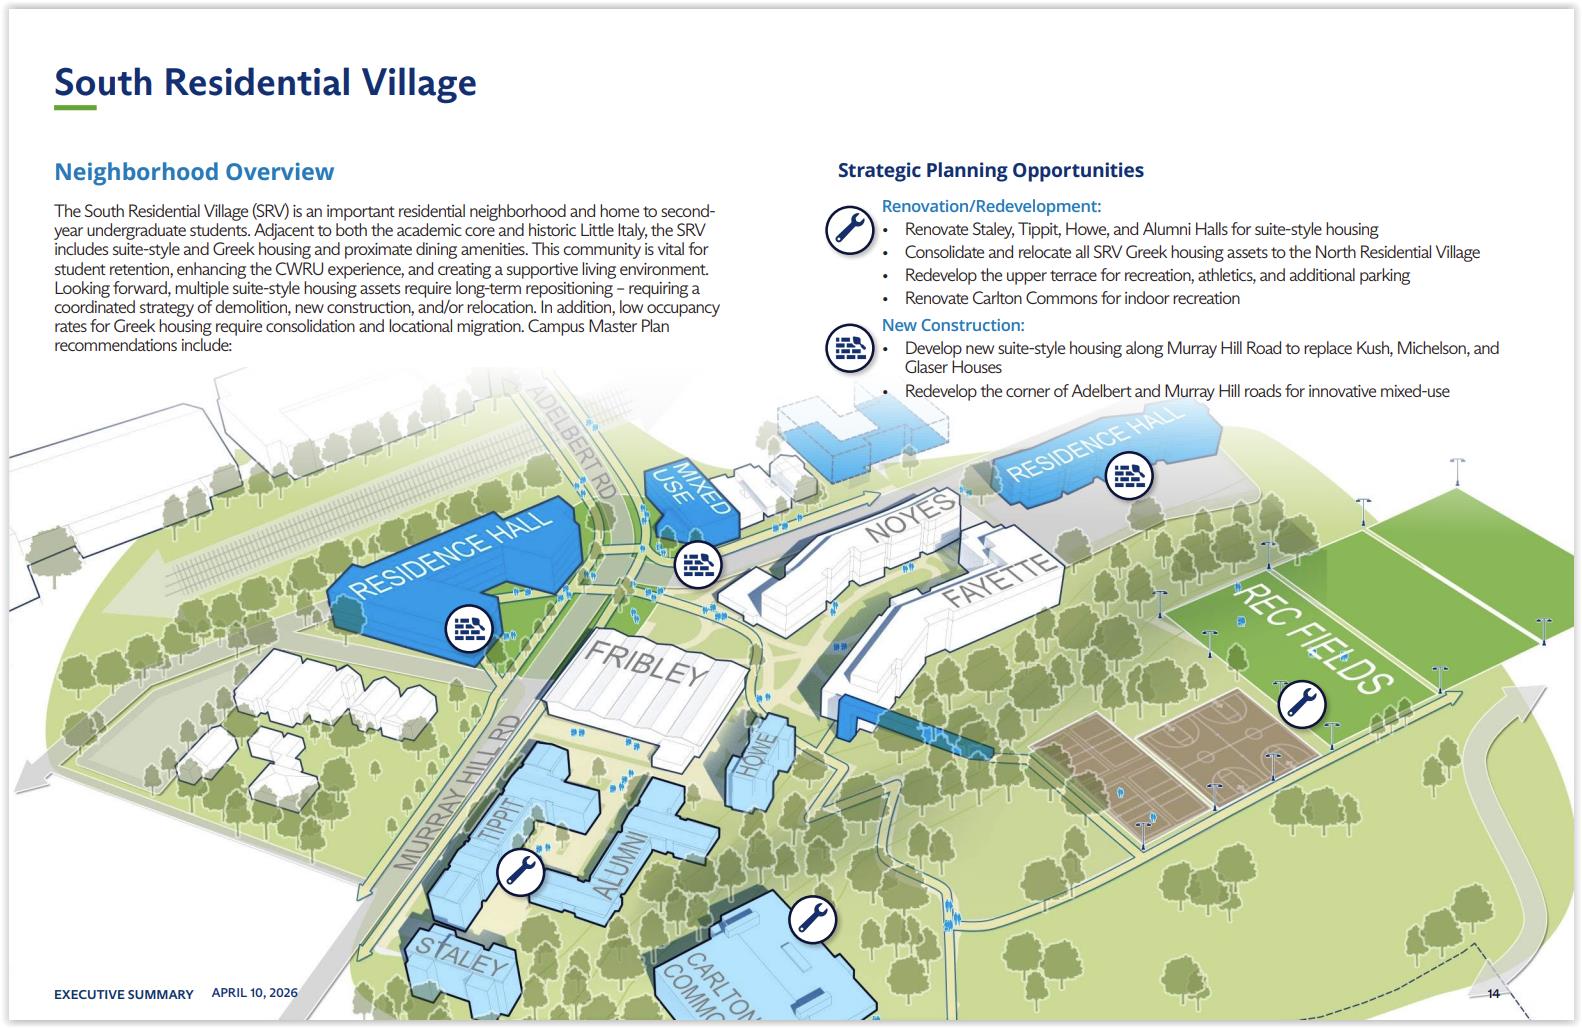
Proposed changes in the South Residential Village would relocate more student housing from the top of Cedar Hill to the bottom, improving student access to classes, dining and transportation (SmithGroup/CWRU).
On the other side of the Red Line tracks is the South Residential Village. It includes aging, decaying housing at the top of the 80-foot-high Cedar Hill, requiring a long climb up the so-called “Elephant Steps.”
The last masterplan proposed and partially replaced that student housing at the top of the hill by constructing two new residence halls — the $110 million Noyes and Fayette on Murray Hill Road. The South Residential Village is for second-year students.
A follow-on residence hall is planned on CWRU Parking Lot 44 across Murray Hill from Fribley Commons. And a former, tired-looking restaurant at the intersection of Murray Hill and Adelbert roads, owned by CWRU and used as artist studios, could be replaced with a mixed-use development.
The North Residential Village and Bellflower area, where first-year students live amongst Greek-life houses, graduates and professional students in aging buildings and houses, is on track to get the next newest large CWRU building.
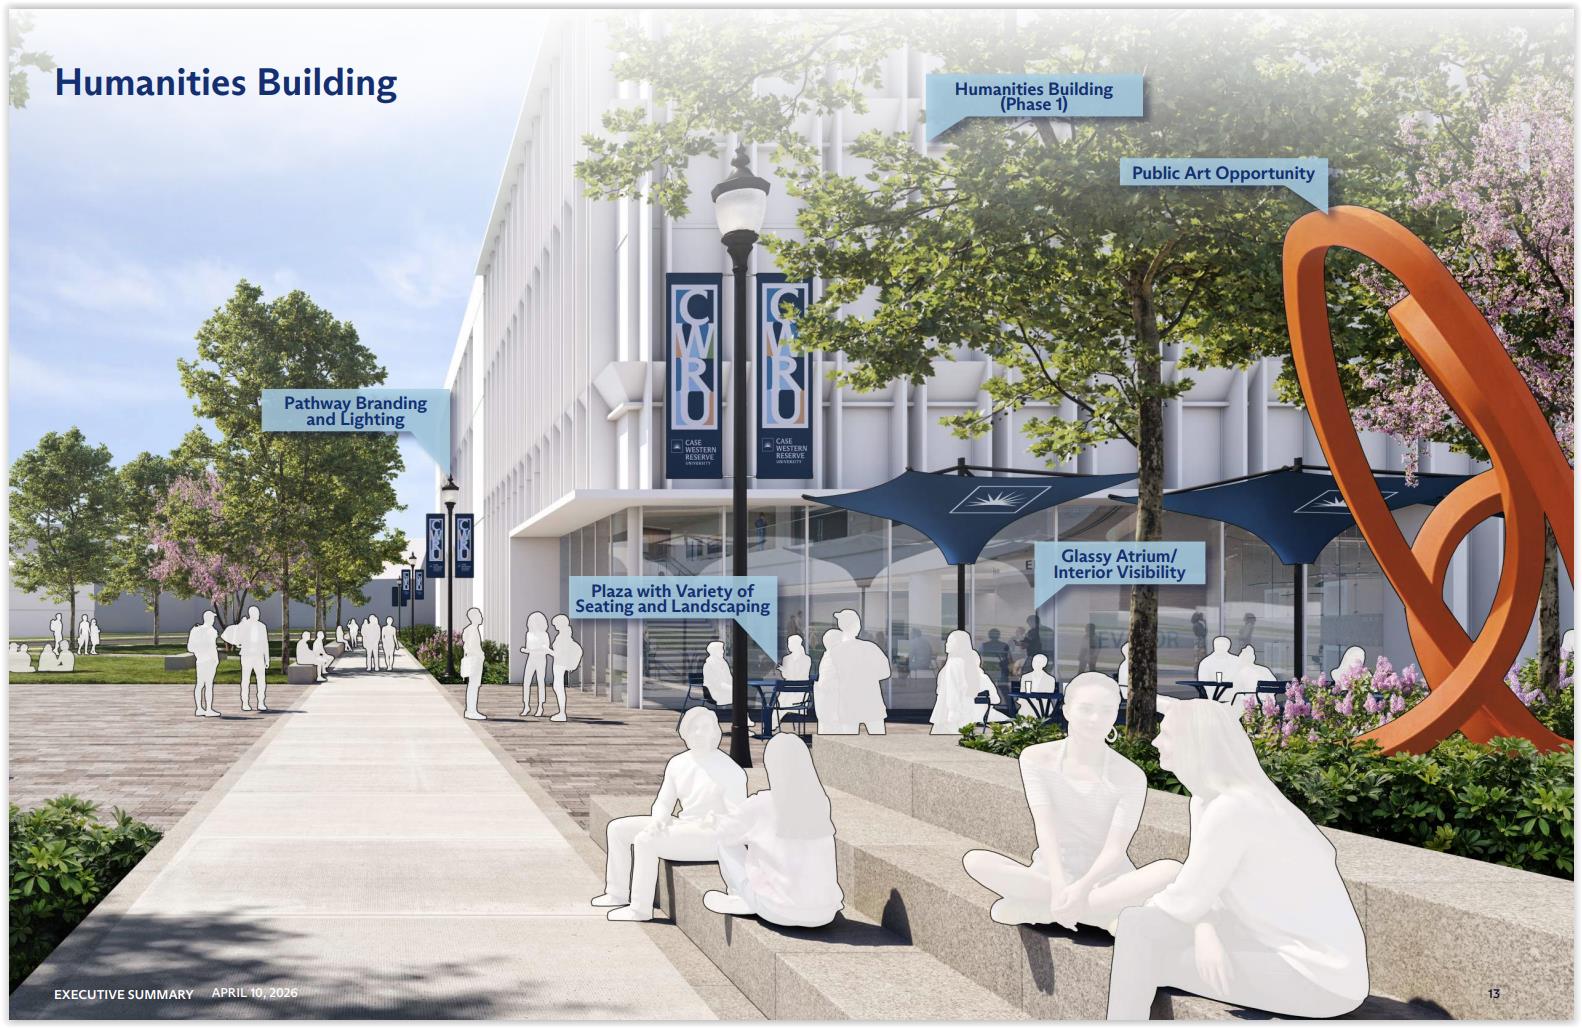
A conceptual design for the new Humanities Building on Bellflower Road in the North Residential Village (SmithGroup/CWRU).
The first phase of the Humanities Building on Bellflower Road is moving forward thanks to the largest gift ever to higher education in Ohio — a $125 million donation by the Jack, Joseph and Morton Mandel Foundation. It and a as-yet defined second phase Humanities Building will rise on vacant land and parking.
That lost parking will be made up with the demolition of the former Cleveland Dialysis Center at Euclid and East 118th Street. But in the future, if graduate enrollment grows again with the availability of more funding, that new parking lot will be developed with graduate student housing, Bruder said.
CWRU’s enrollment trends have been uneven, especially over the past decade. In 2016, CWRU had 11,340 students, growing to 12,475 in 2024-25, and dipping slightly to 12,145 in the fall 2026. Some enrollment continues to grow, however.
Undergraduate enrollment grew from 6,500 students last year to 6,590 this year as graduate enrollment fell from 5,975 last year to 5,555 this year. That continues a decade-long decline in CWRU’s graduate population. In the same time, online studies increased 78 percent, accounting for 4 percent of enrollment.
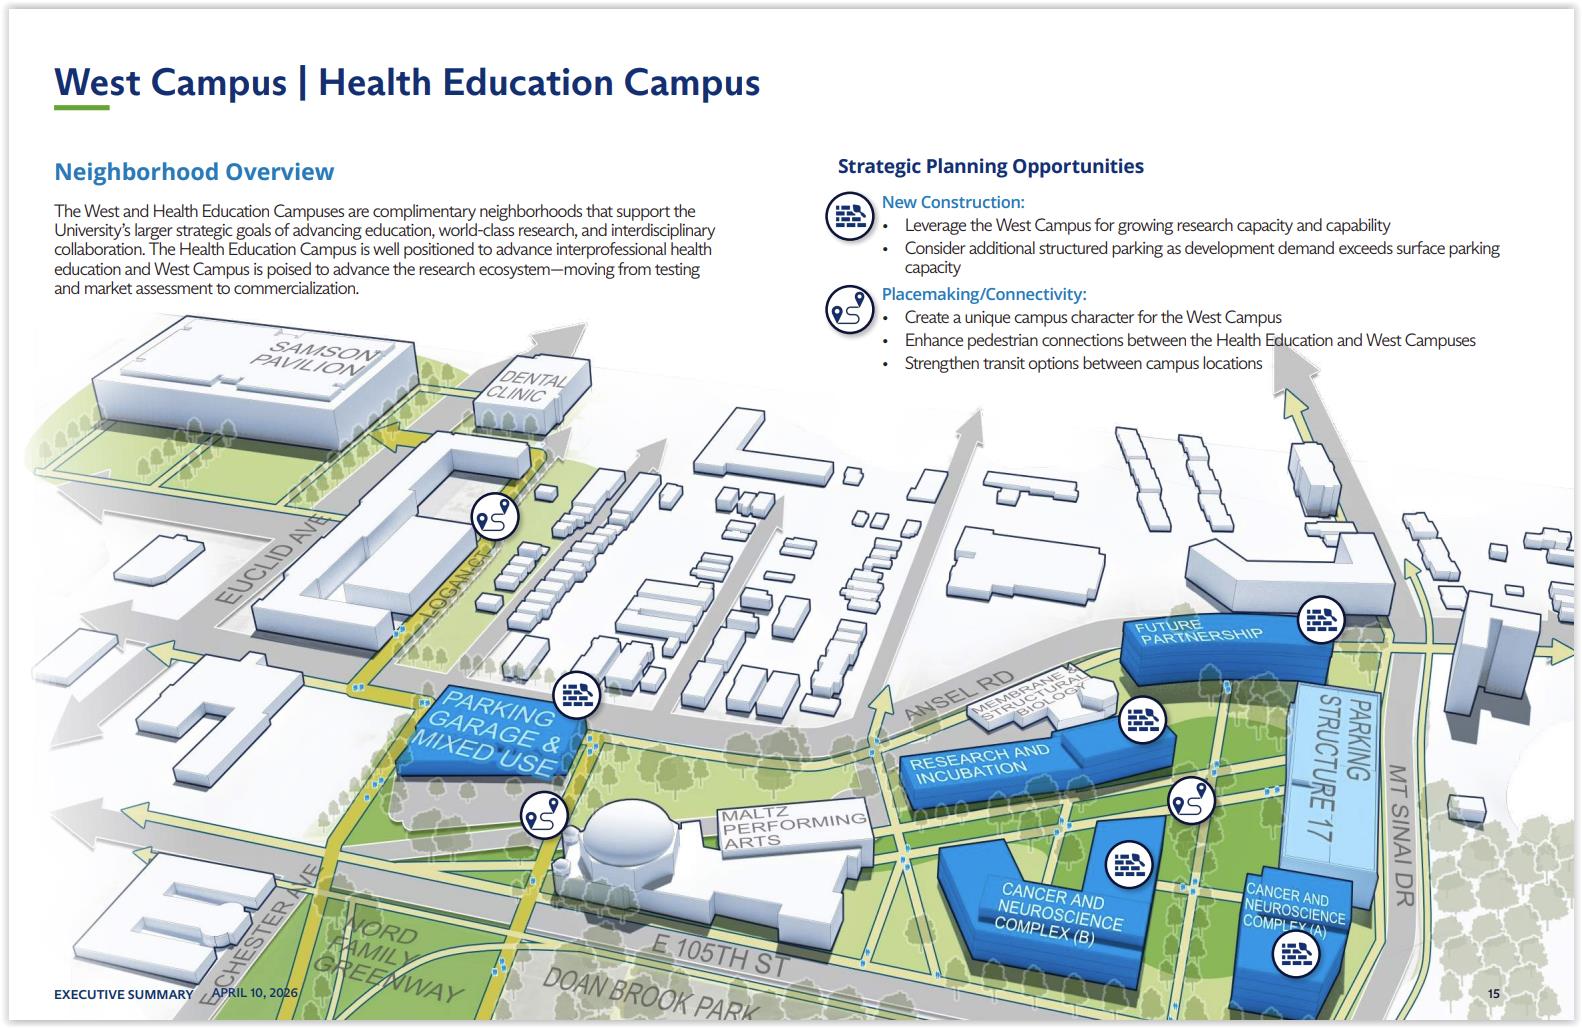
An overview of the West Quad that used to be Mt. Sinai Hospital but is proposed to be redeveloped with facilities hosting programs that advance research into the private marketplace (SmithGroup/CWRU).
In the Mather Quad, the masterplan shows that Bellflower could be removed between the Tinkham Veale University Center and Ford Road and turned into a community commons. No new buildings are planned here, although the many historic structures in the Mather Quad would be renovated.
The West Quad, formerly Mt. Sinai Hospital, is a bit remote in relation to the rest of CWRU’s campus. So figuring out what to do with it is a challenge. It includes the Maltz Center, the old Mt. Sinai garage, and a small molecular science research building. The latter may point to the quad’s future.
“The 10- to 20-year vision here is a university-private research campus, with a business park and incubator,” Bruder said. “The university has a research-to-market ecosystem that we’ve been developing. This site would be the next step in that advanced research-to-market that would require some partnerships.”
He said that the West Quad, with buildings topping out at four stories and have corresponding parking, could potentially accommodate up to 1 million square feet of space at a cost of $1 billion. For that reason, he said he couldn’t see CWRU developing that alone but in partnership with the private sector.
END