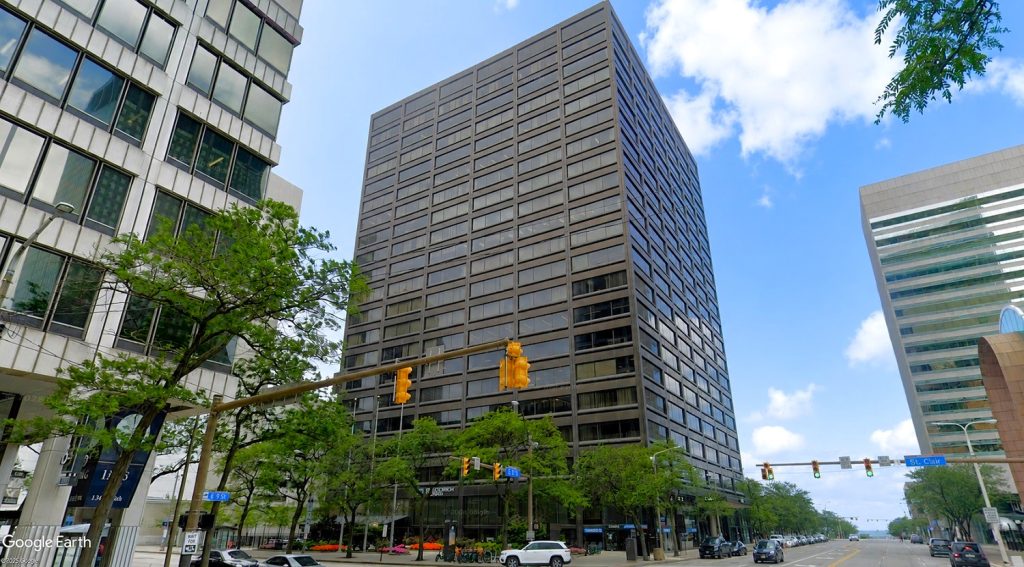
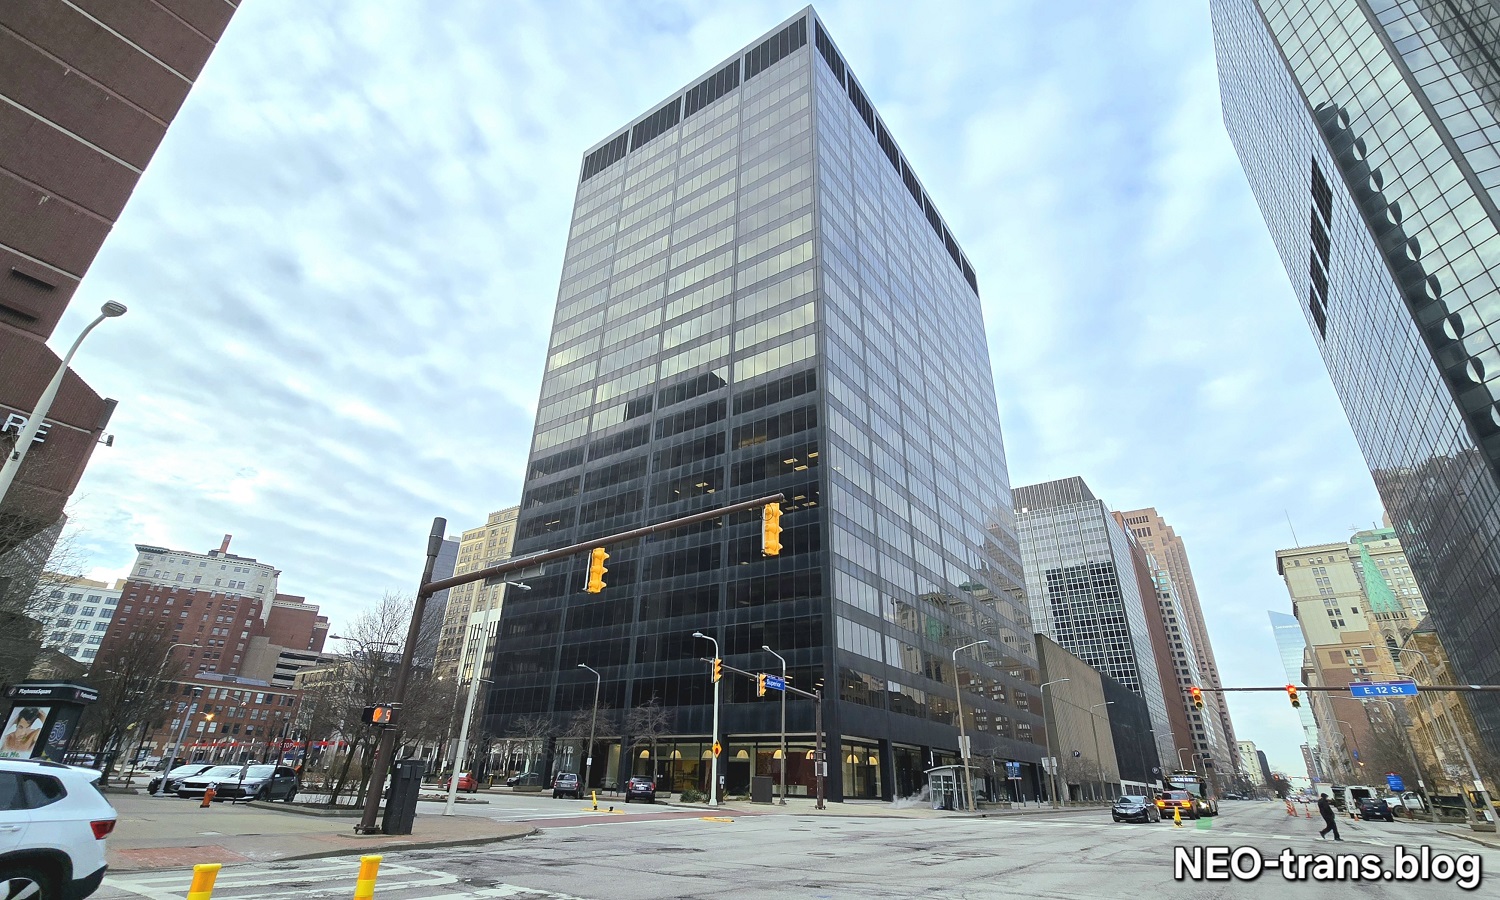
At the southeast corner of Superior Avenue and East 12th Street, in what was the heart of Cleveland’s office district for half of a century, the new owner of 1100 Superior is trying to reinvent its property (NEOtrans). CLICK IMAGES TO ENLARGE THEM.
The Shamrock to mix uses floor-by-floor
Some districts offer a mix of uses — residential, commercial or public spaces. Some buildings mix uses within their walls, often retail on the ground floor with residential or offices above. But 1100 Superior is going further — mixing uses on the same floors.
In what may be a glimpse of the future for several downtown office buildings that recently sold, Brady-Sullivan Properties of Manchester, NH, the new owners of the 54-year-old 1100 Superior, branded as The Shamrock Building, are redeveloping the property in a rather unique way.
But unlike other office building conversions — this one isn’t turning the structure’s entire usable space over to a new purpose. Instead, since there are still some office tenants in the building, and consolidating the office uses into a group of contiguous floors would cost the owner to move them, a new approach was needed.
So six floors in the 21-story building — floors 10, 12, 16-18 and 21 — will mix office spaces, both occupied and vacant, with new residential units, according to building renovation plans submitted to the city this week by the owner’s in-house architects.
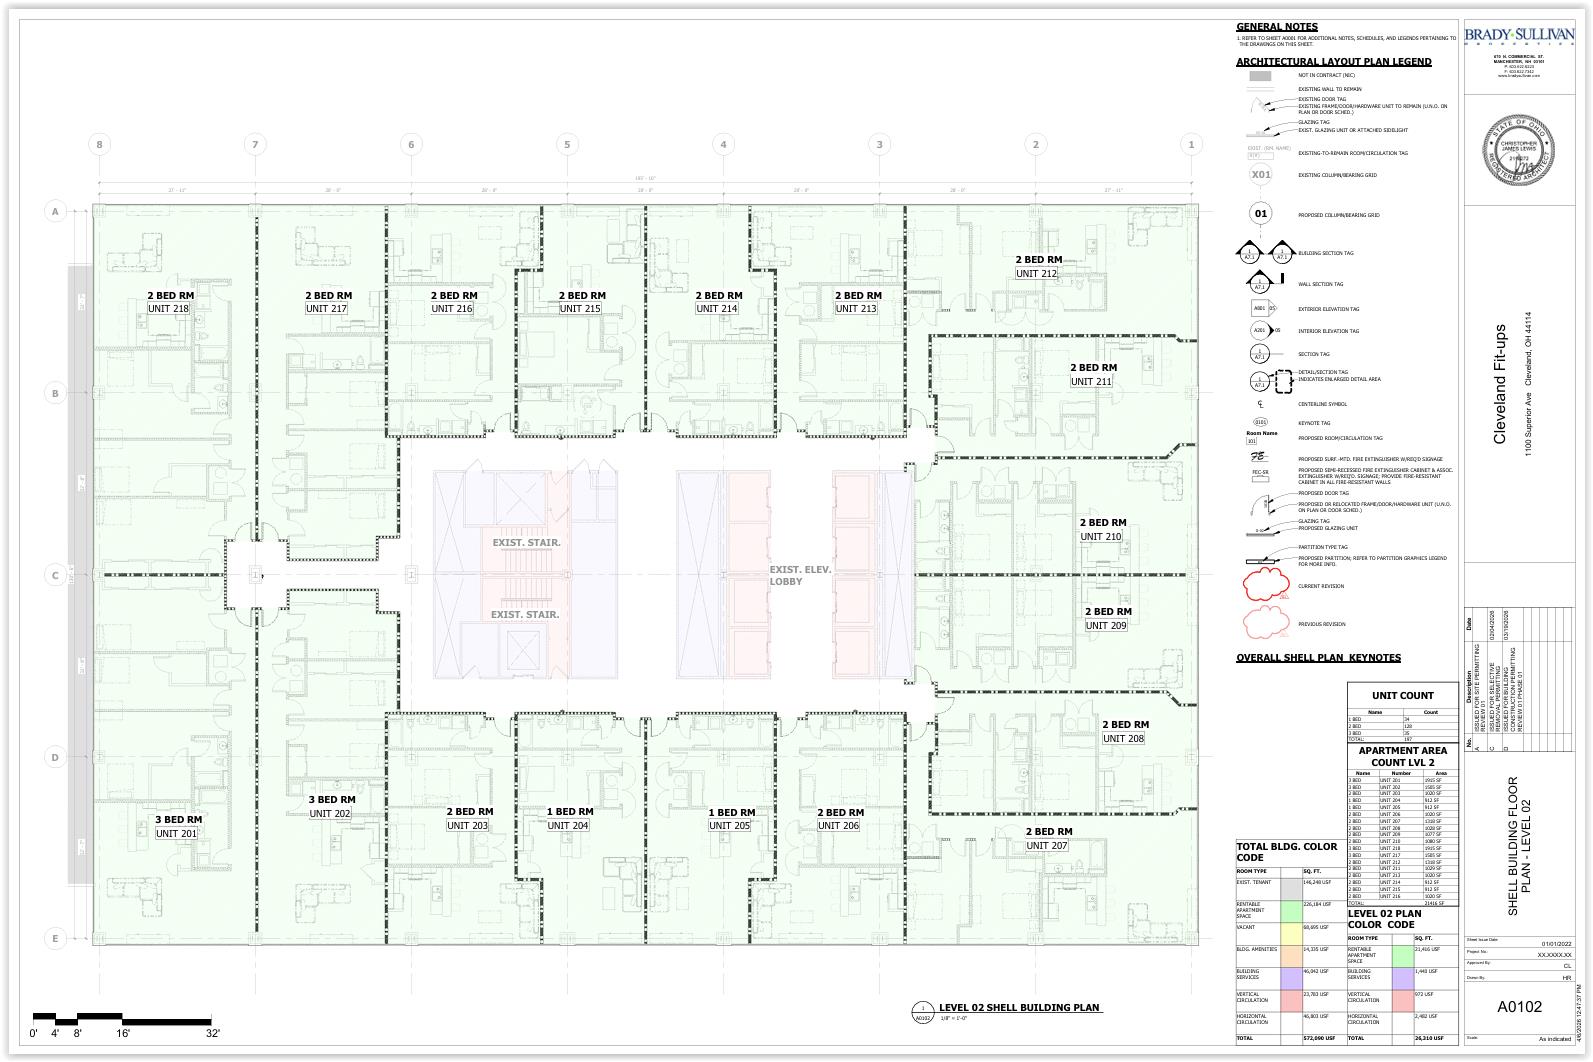
The second floor of the Shamrock shows a typical full-floor apartment layout. But this floor is not part of a current construction permit application (BPS Cleveland).
Yet, the owner hasn’t yet submitted plans for the six floors where partial conversions will occur. Instead, the plans that were submitted for the full-floor conversions only referenced what may be sought for the rest of the 572,090-square-foot Shamrock.
Those plans focused on the residential conversions that are being pursued now by converting the entire, usable floorspaces on another six floors to 130 apartments — floors 3-5 and 13-15. The building’s entire second floor will also be converted to apartments but no permits have been sought for that yet.
The floors that are being entirely converted to apartments will have 18-20 units on them. The floors that are being partially converted will have anywhere from 3-12 apartments. At full build-out, up to 159 apartments are planned.
The cost of removing the former partition walls, office spaces and bathrooms on those seven floors is $670,000 and the cost of constructing the apartments is $3.9 million, permits and applications show. That includes demolition and framing on the ninth floor but not yet the construction of apartments on that floor.
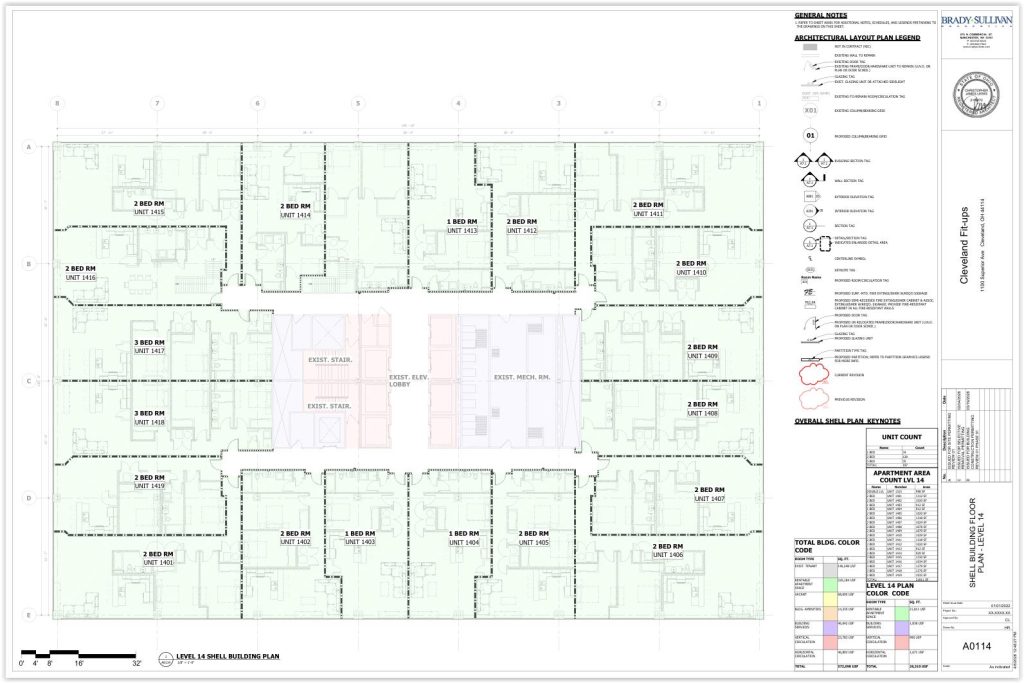
The Shamrock’s 15th floor which features a couple of two-floor apartments with internal stairs (BPS Cleveland).
If that cost seems low for 130 apartments, it is. The redevelopment project’s entire cost is estimated at $52.2 million which includes interior demolitions, provision of two construction elevators on the outside of the building, new heating-ventilating-air conditioning for the building, new elevators and more.
Last month, the Shamrock seemingly made its own luck in winning a $5 million Ohio Historic Preservation Tax Credit. That’s the largest historic tax credit that can be won from the state.
According to a masterplan for the Shamrock, floors that will become entirely apartments are floors 2-5, 9, and 13-15. Floors that will remain entirely as offices, whether they have existing tenants in them or not, are floors 6-7, 11, 19 and 20.
Each floor at 1100 Superior measures 26,310 square feet, with just under 5,000 square feet per floor dedicated to vertical and horizonal circulation (aka elevator shafts/stairwells and hallways) plus building services (utilities, janitor closets, fire apparatus, etc).
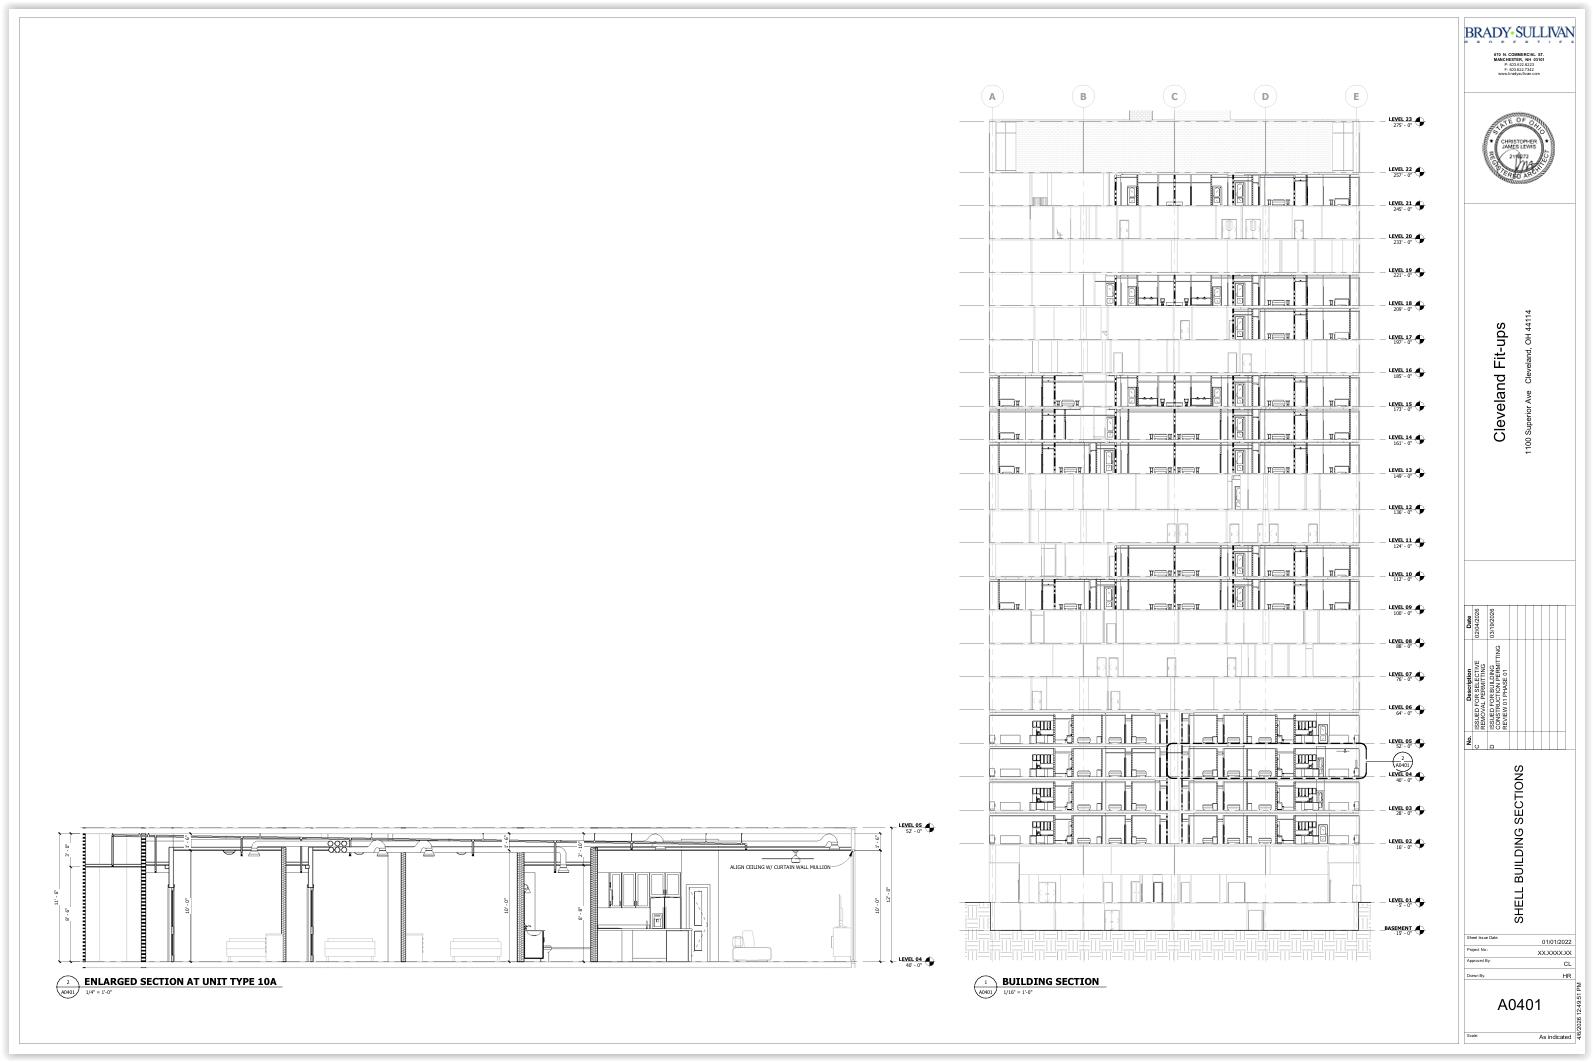
This graphic shows shell building sections at The Shamrock in Downtown Cleveland, revealing how floors with apartments in them will look from the sides (BPS Cleveland).
Founded in 1992 by Shane Brady and Arthur Sullivan, owner Brady Sullivan Properties specializes in acquiring, redeveloping and managing residential, commercial and mixed-use properties across New England. This is Brady Sullivan’s first project in Cleveland.
The building was previously renovated in 2006 and again in 2013. It was most recently the headquarters for Oswald Insurance. The property includes a fitness center, a tech hub, conference facilities, a café, a public ground-floor event center, and an attached 435-stall parking garage.
The name “The Shamrock” is a nod to the building’s history. It was built in 1972 as the headquarters for the petrochemical firm Diamond-Shamrock Corp. Seven years after the building was built, Diamond-Shamrock announced its 1,000-person headquarters staff was leaving Cleveland for Dallas.
The company’s CEO William Bricker cited Cleveland’s poor political, economic and educational climate as a reason for leaving. Two years earlier, he closed the firm’s huge, contaminated chemical plant in Painesville leaving a $42 million clean-up bill for taxpayers and putting more than 1,100 people out of work.
END