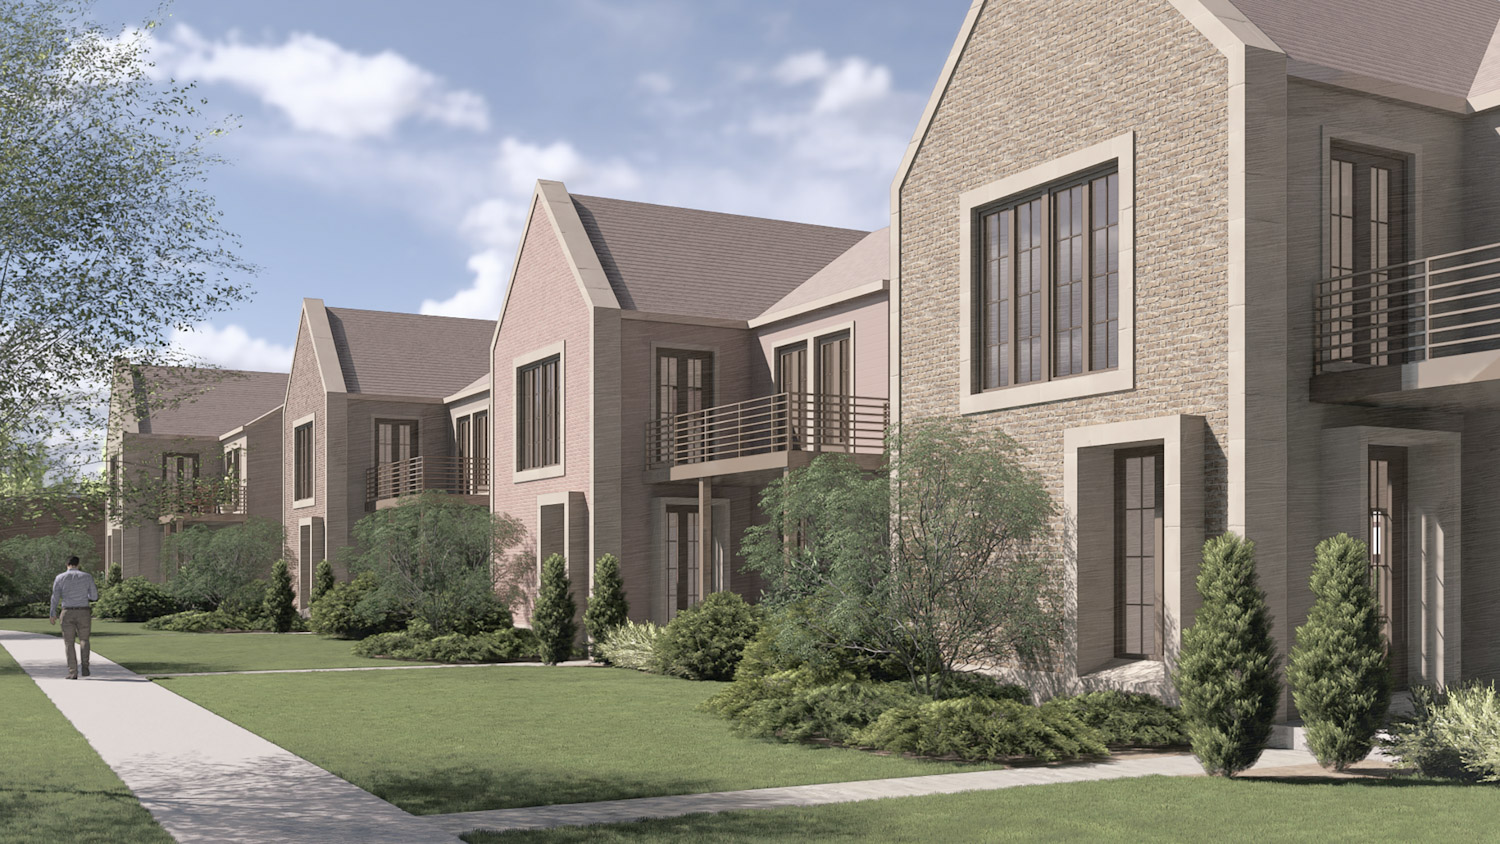
Four new-construction, single-family homes are proposed along Kemper Road behind Shaker Square, following a slight curve at the south end of the street (Horton Harper Architects). CLICK IMAGES TO ENLARGE THEM.
Single-family infill, townhomes planned on Moreland Courts property
Today, Cleveland’s Landmarks Commission reviewed designs for the Shaker Square Residences, a single-family infill project planned to replace a surface parking lot directly northeast of Shaker Square at 13999 Cormere Ave. The project would consist of four detached homes along Kemper Road as well as two pairs of townhomes behind them on Cormere Avenue.
The Shaker Square Residences were designed by Horton Harper Architects and are being developed by Dan Whalen’s PLACES Development. Whalen has emphasized that the project is unrelated to his current role as the managing director of Bedrock Cleveland.
In fact, discussions to develop the Shaker Square property began two years ago, when Whalen was approached by Tania Menesse (then CEO of Cleveland Neighborhood Progress) and residents of the Moreland Courts Condomiums about redeveloping a parking lot on the north side of the historic apartment complex.
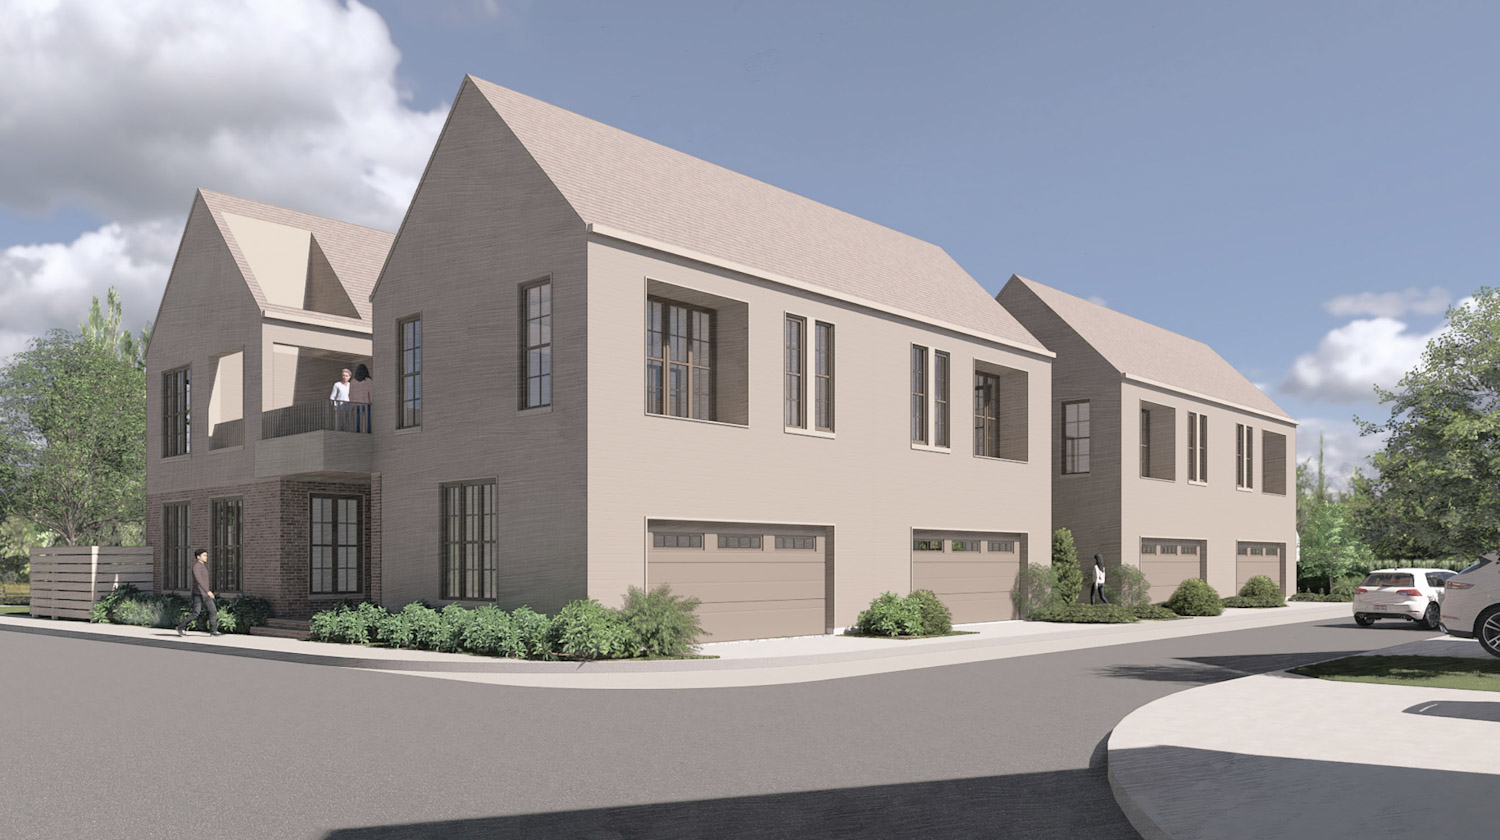
Two pairs of townhomes would place their primary façades and front doors on either their north or south walls, treating Cormere Avenue as the primary street frontage while utilizing a shared driveway to access the homes’ two-car garages (Horton Harper Architects).
Since then, Whalen says he has attended at least 15 meetings with community stakeholders in order to proceed with the project, which he stressed is “a single-family development in a single-family district.” A dozen of those meetings were with the Moreland Courts Condominium Association, the owner of the parking lot, which voted overwhelmingly in favor of the redevelopment proposal.
The development has been heavily shaped through conversations with neighbors, influencing the choice to pursue “the least dense” of all options considered, according to Whalen. When NEOtrans revealed the project in July, plans called for a total of eight detached homes with five of them along Kemper Road.
Later, one home was moved to the west side of the site to create townhomes, spacing out the homes on Kemper to create a smooth transition between the single-family CHALK (Cormere, Haddam, Ardoon, Larchmere, Kemper) neighborhood and denser multifamily buildings to the west.
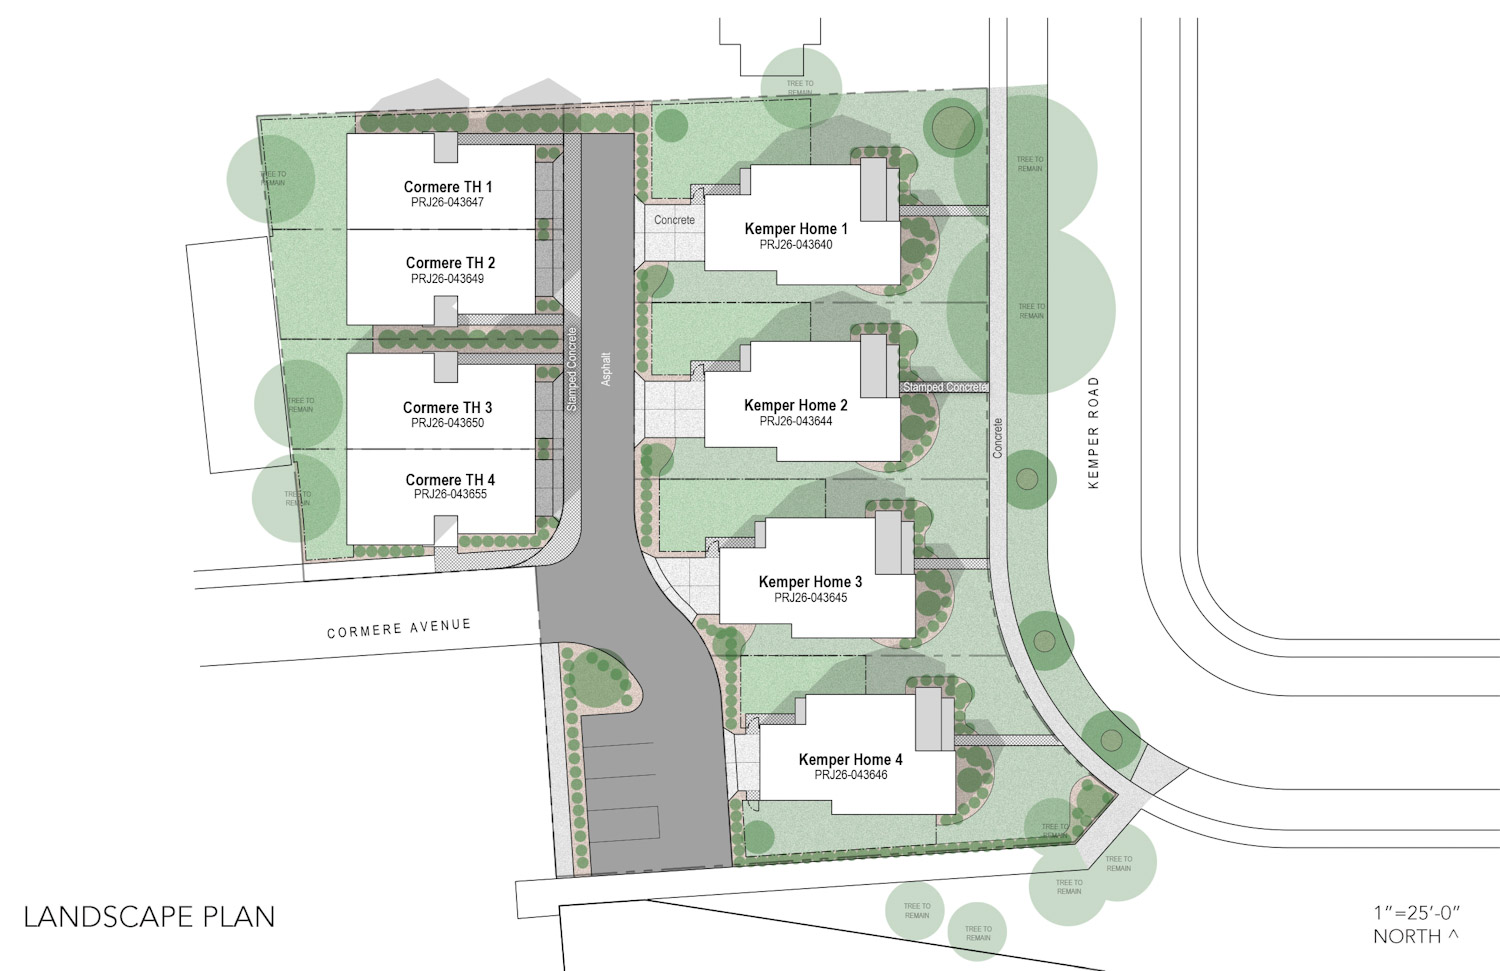
A site plan illustrates the planned layout and landscaping for the Shaker Square Residences, including a shared driveway with dedicated guest parking. A pedestrian walkway south of the development site would remain (Horton Harper Architects).
Still, community reactions have been mixed. While homes on Kemper would reportedly have a front setback exceeding 20 feet — the maximum allowed under the neighborhood’s upcoming form-based code rules — some residents would prefer a larger setback to match adjacent homes. The site’s current zoning imposes a specific mapped setback of only 5 feet.
Some neighbors have voiced concerns about ongoing infrastructure issues, including sinkholes and leaks caused by aging water mains and the culverting of Doan Brook. Whalen responded by highlighting conversations with utility departments and pointing out that the proposed development includes significantly more green space than the impervious parking lot which occupies the site now.
Members of Landmarks staff, Design Review, and City Planning Commission expressed general support for the project and its proposed density, considering the owner-occupied homes an upgrade over a surface parking lot. Ward 3 councilwoman Deborah Gray expressed a neutral position on the project in its current stage and hopes Whalen can continue conversations to address neighbors’ concerns.
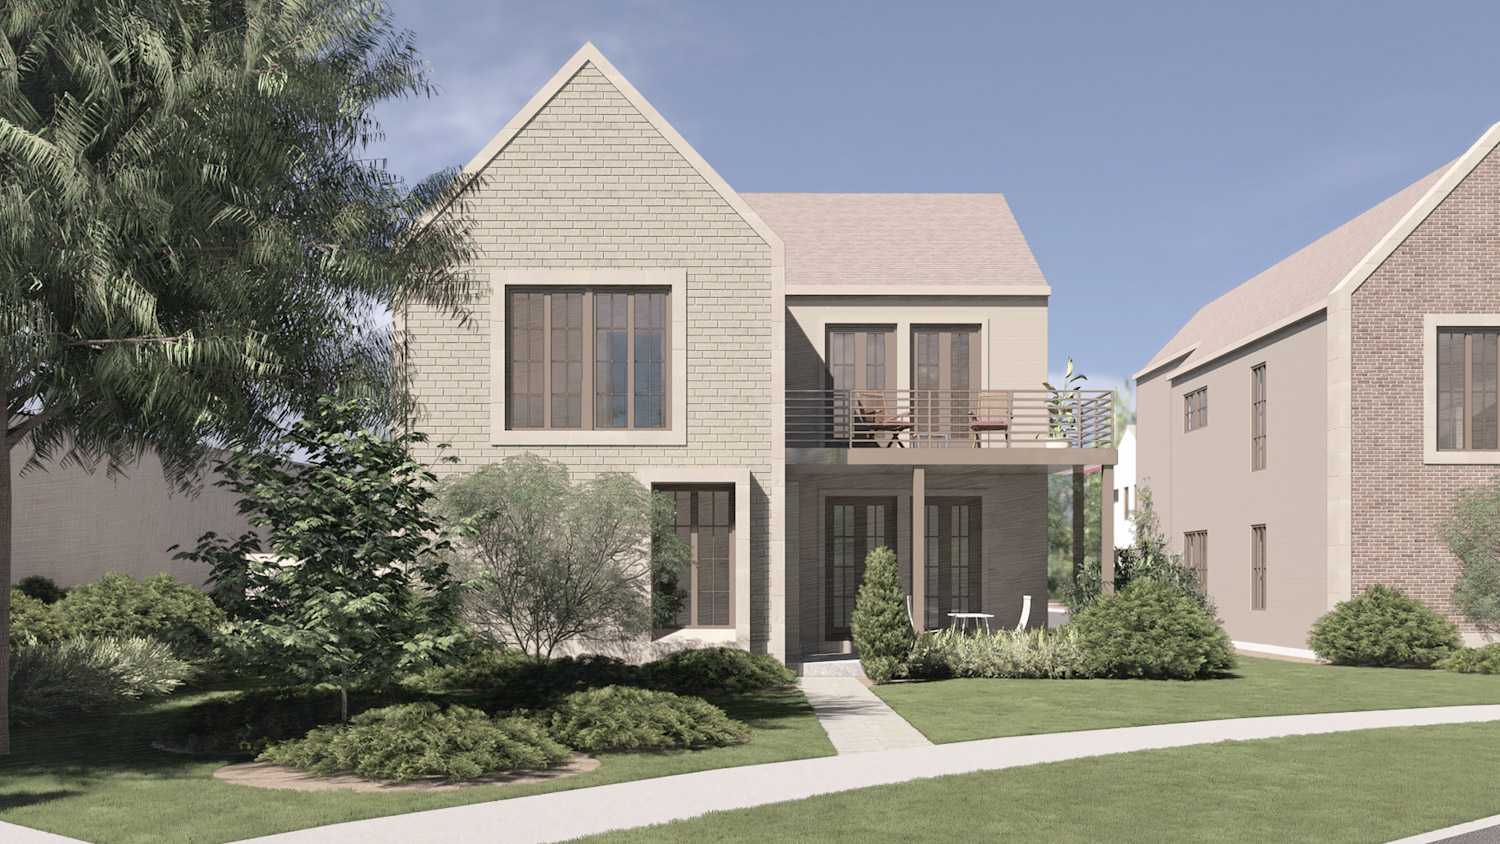
Each single-family home along Kemper Road would feature a unique style of brick. While some façade choices take inspiration from the area’s historic architecture, features like second-story balconies bring new options to the neighborhood (Horton Harper Architects).
Though many comments praised the project’s design for complementing the neighborhood’s historic character while maintaining a modern feel, some felt that colors were too muted and wished to see greater use of brick on façades.
Whalen and city staff agreed that the Shaker Square Residences mark the first new construction of significant scale in the Shaker Square Historic District since its designation in 1980. A sharp contrast was drawn between the proposed residential development and the pending demolition of an office building at 2860 E. 130th St. — less than 2,000 feet away — approved by Landmarks just minutes earlier.
“I pass through the Square every single day on the way home and to work,” Whalen said, remarking on the disinvestment which continues to weigh down the neighborhood. “I thought it was a good time to really roll up the sleeves and try to figure something out.”
END