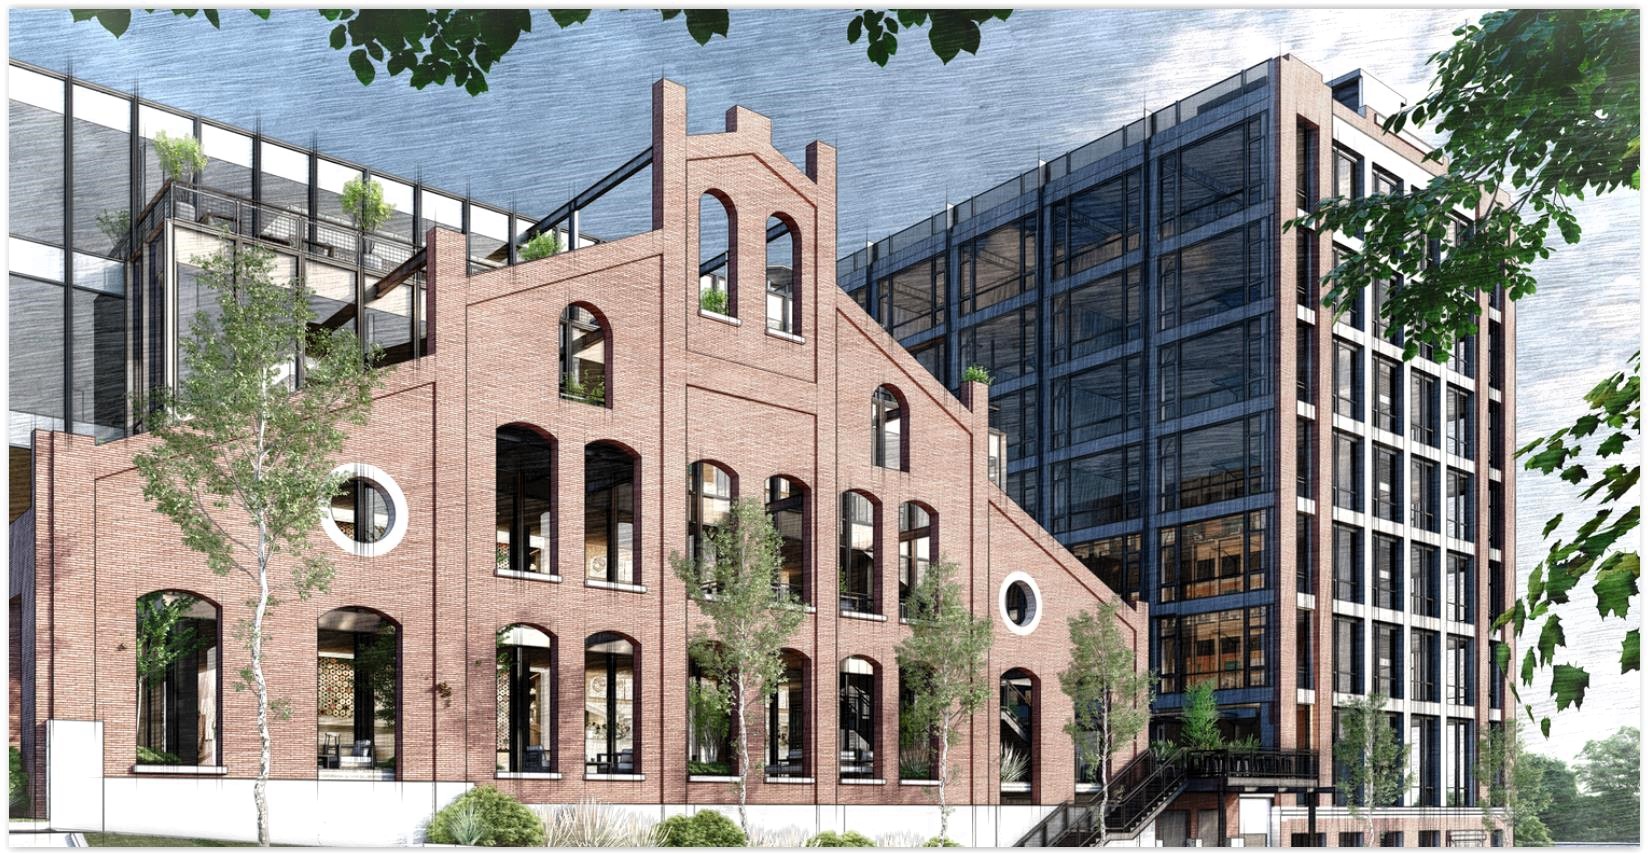
An early conceptual rendering for the redevelopment of the former Westinghouse plant along the West Shoreway includes many features of the currently planned project including retaining the façade of the foundry at left for new construction behind and redevelopment of the tower at right with apartments (AODK). CLICK IMAGES TO ENLARGE THEM.
Simultaneous projects lit along West Shoreway
A ride along the West Shoreway from Cleveland’s Ohio City neighborhood to Edgewater Park will soon be a tour of multiple, major residential construction projects within sight of the roadway and more developments just a few blocks south of it. The latest to join the cavalcade of new multifamily housing will be the Westinghouse redevelopment.
Construction financing sought by development partnership TW58 Cleveland LLC for the $81.5 million repurposing of the historic Westinghouse complex, 1200 W. 58th St. in the Detroit-Shoreway neighborhood, closed today according to two sources familiar with the project. They who spoke on the condition of anonymity.
When Westinghouse’s construction starts this summer, four developments offering 599 apartments — Westinghouse, Naia Noir/The Shoreway, Canopy and Bridgeworks (in a story broken by NEOtrans just yesterday) — will be underway simultaneously within several blocks of the West Shoreway.
But another 477 units near the roadway, divided among The Vibe, 8400 Lake and Breakwater Residences, could see construction start by the end of this year or sometime next year for a total of 1,076 multifamily units among all seven projects.
The financing was approved for the Westinghouse Tower & Foundry Phase One which includes adding 106 workforce apartments to the eight-story, 1915-built tower that overlooks the West Shoreway and Edgewater Park. And it includes stabilizing the 19th-century Foundry façade while adding a new, mixed-use Foundry Building and two levels of parking behind it.
The Trebilcock family, founders of the Cleveland-based information technology firm MCPc Inc., initiated the Westinghouse redevelopment six years ago. But the project got renewed life when it added a new partner — Patina Capital of Cleveland, Michael Trebilcock Jr. told NEOtrans last fall.
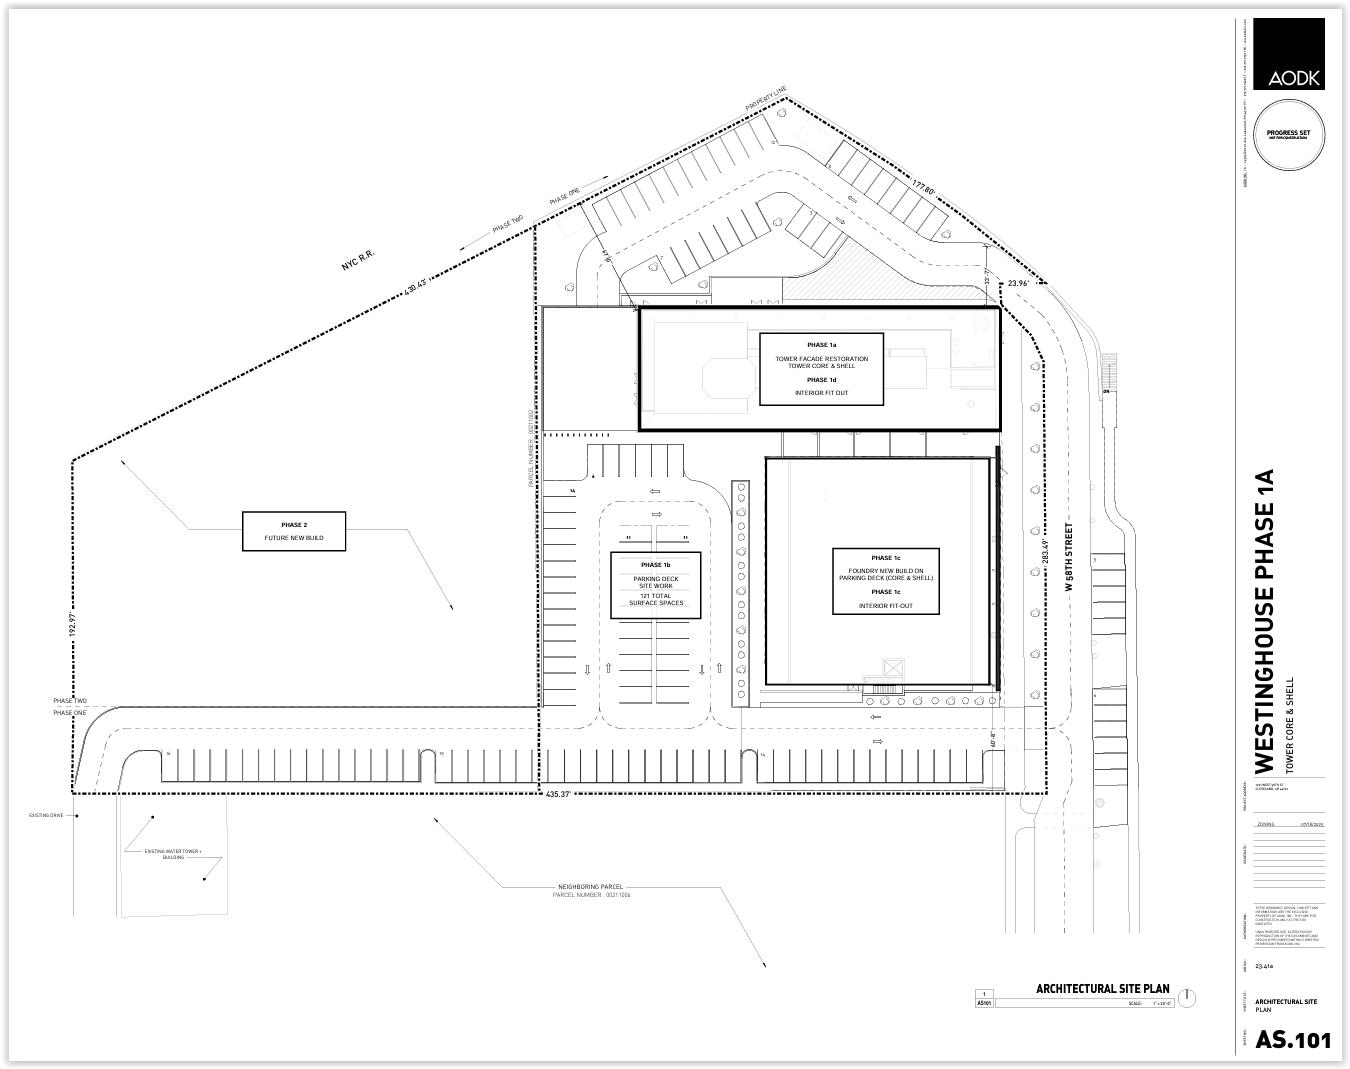
A simplified site plan for the Westinghouse redevelopment to show what is in Phase 1A, Phase 1B and, at left, Phase 2 which is blank because its use has not been determined. North is at the top with the railroad tracks forming the site’s northern boundary. West 58th Street is at right (AODK).
However, Trebilcock did not respond to several messages left by NEOtrans this week, seeking comment on the status of the project’s financing. Others on the development team also declined to speak publicly, saying only that a formal announcement will be made in the “next couple of weeks.”
Initial construction will be limited to a Phase 1A, focusing on the 136-foot-tall historic tower. That involves repairing its masonry and the roof, installing windows and doors, and basically white-boxing the interior to secure the structure. Then its residential floorplates can be built out in a Phase 1B.
Also due in Phase 1B will be the construction of a new five-story Foundry Building that will deliver another 30 housing units on the upper floors and commercial spaces on the first two floors, according to variances approved by the Board of Zoning Appeals (BZA) in October 2025.
Those variances authorize only the legality of white-boxing and enclosing the tower for a dense residential project in a nonresidential district that’s zoned for lesser densities.
Cost of the initial construction work is $8.16 million, according to a permit that is ready and waiting to be picked up from the city by the project’s general contractor Krill Co. of Cleveland. Now that the construction financing has closed, Krill will be able to pay the $96,621.54 in permit fees and pick up the permit.
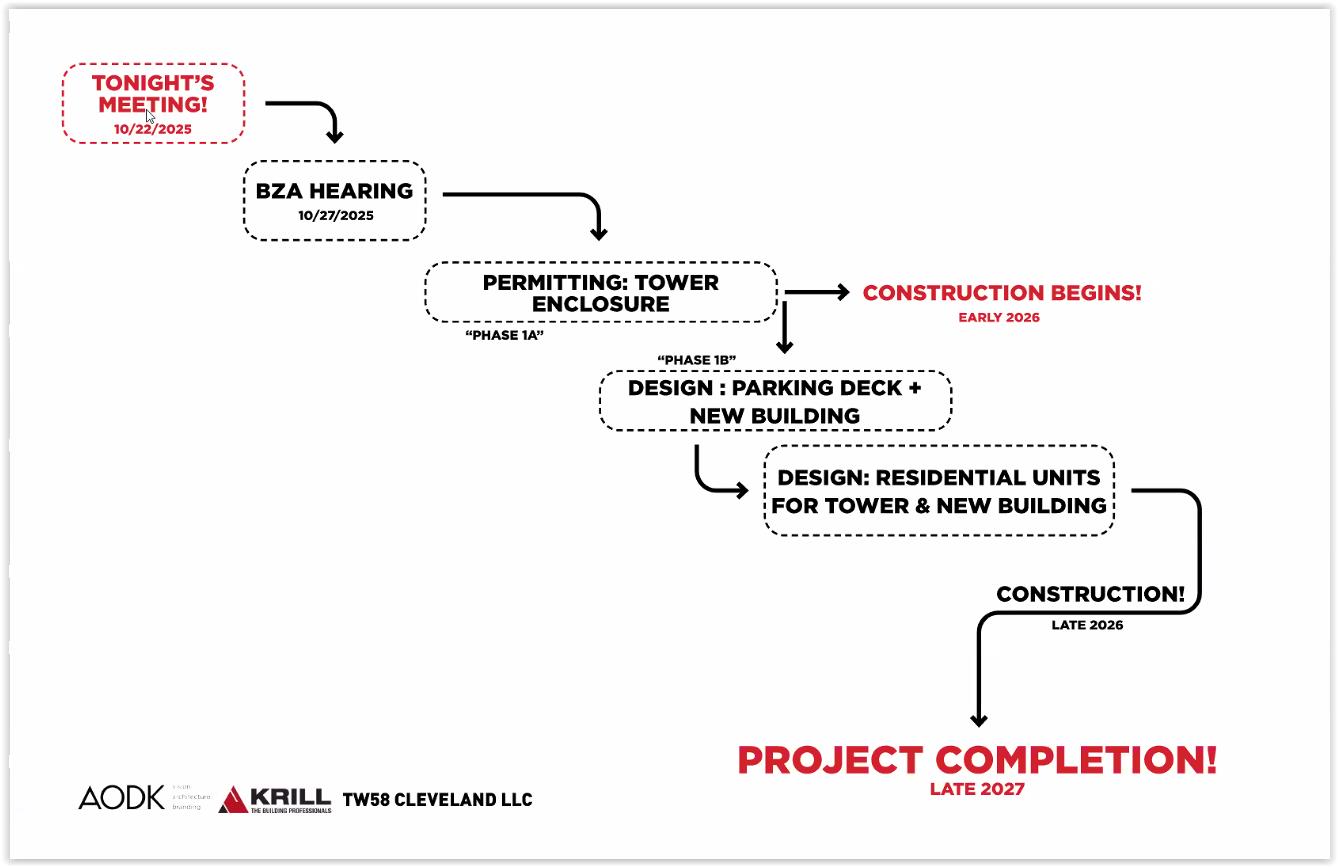
This project timeline and what phases are included in each major step was presented to the city last October. It is still relevant although a few months should be added to the construction targets (TW58 Cleveland LLC).
“Our city used to house a million people,” said Ward 7 Councilman Austin Davis. “And I came up in a time when we couldn’t stop hemorrhaging population. I’m glad strong local leadership has finally reversed the tide. People want to live here. Taking an abandoned, vacant former factory like Westinghouse and turning the site into housing is just building on our city’s successes.”
The 113,000-square-foot tower is the only remaining, occupiable building of a multi-structure, 14-acre (now 3.6-acre) Westinghouse Electric campus. The tower has been vacant since 2019 and was substantially cleaned up in 2023 by Krill using a $2.6 million Ohio Brownfield Remediation Program grant.
A final piece of public financing was approved in March by Cleveland City Council when it authorized a 30-year tax-increment financing (TIF) agreement with property-owner Westinghouse-Breakwater Properties, LLC, or its development partnership, TW58 Cleveland.
That followed last fall’s action by the Port of Cleveland in which its board approved $25 million in taxable lease revenue bonds to support the $56.1 million Phase 1A of the Westinghouse redevelopment.
Phase 1B has yet to appear before a Design Review Committee of the City Planning Commission. But a timeline chart from Krill shows that the designs for the new Foundry Building built partially atop a 213-space parking deck and the installation of residential units into the tower and Foundry Building will be submitted for review by autumn.
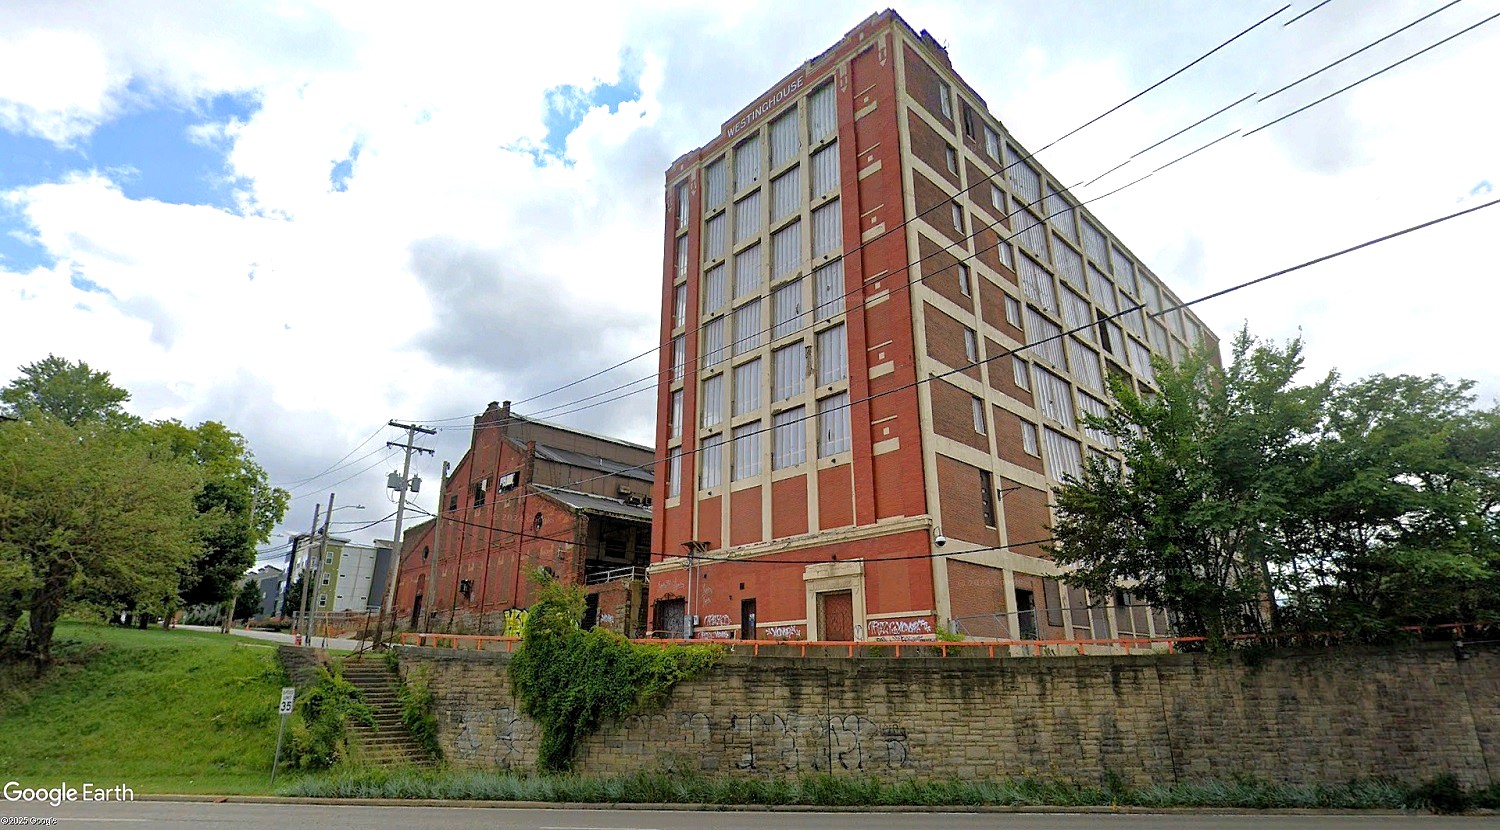

The former Westinghouse Electric plant towers over the West Shoreway after having been gutted and cleaned in 2023, ready for redevelopment (Google).
If approval follows, that could allow Phase 1B’s construction work to begin by early 2027. Build-out of the tower and construction of the Foundry Building is estimated to take just over one year, the timeline chart shows.
This phased approach is a calculated risk, as noted in correspondence earlier this year between the city’s Building Department and the project’s architect AODK of Lakewood. The communications are posted on the department’s Web portal.
In a Feb. 27 letter to AODK’s Project Manager/Architect Justin Gustafson, Cleveland’s former Chief Building Official Thomas Vanover wrote that “The submitted construction documents are granted a phased approval. Approval is for the construction of the structural, core and shell alterations only.”
“Construction documents must be submitted for review and approval for the balance of the building improvements,” he added. And, under the Ohio Building Code, “No assurance is hereby given that approval for the entire structure will be granted, and the holder of this approval assumes all risk related thereto.”
In March, Vanover left the city after 24 years, including 12 years as its chief building official, to join Cleveland-based Richard L. Bowen & Associates’ construction administration team, according to a social media post.
END